MarkO'Brien

Listing Courtesy of:
REALTY ADVANTAGE
Agency Contact: Cell: 503-481-5174

BEDS3
BATHS2 full
SQUARE FEET1,598
MLS#835751
STATUS
PROPERTY TYPEResidential - Single Family
SUBDIVISIONRanier Est
Property Description
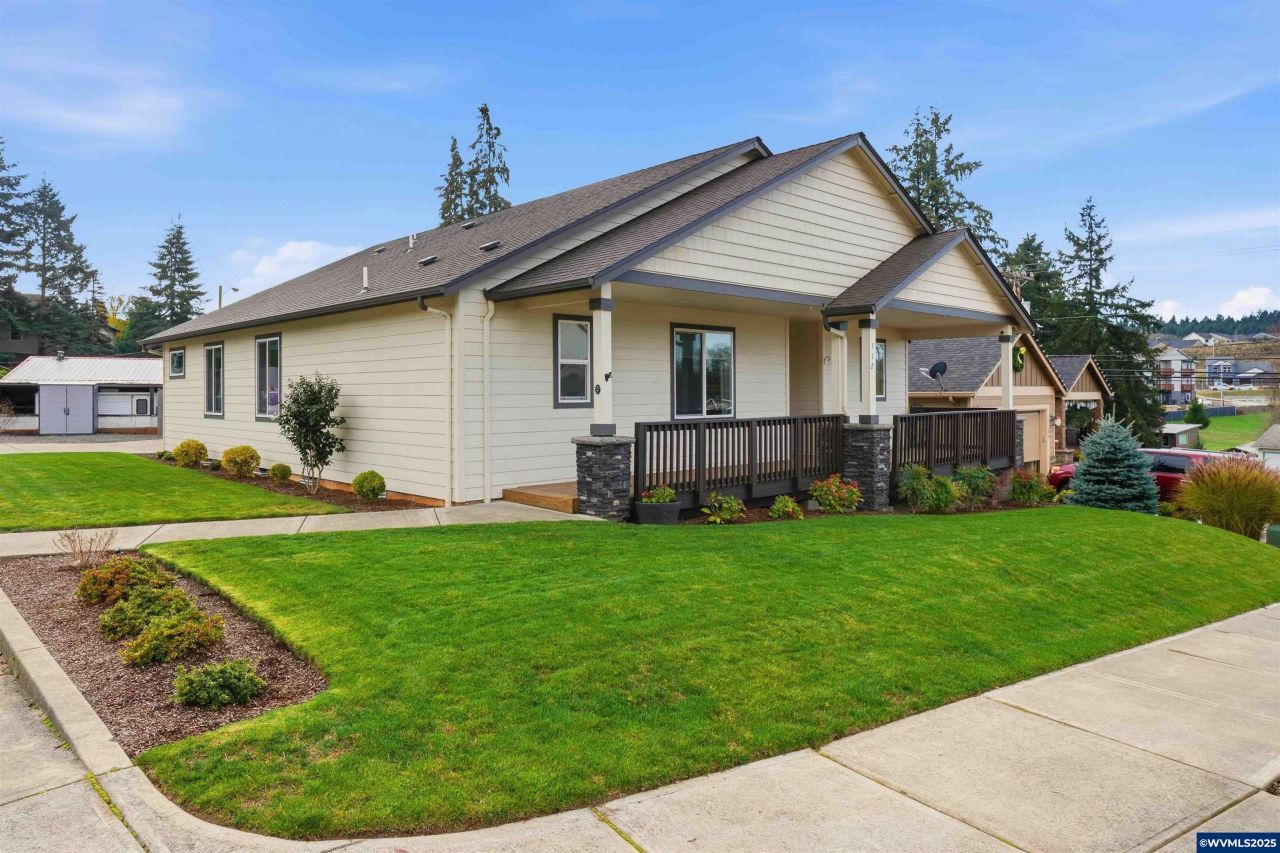
Beautiful like new w/OVERSIZED garage & RV parking on corner lot! Not your average cookie cutter, open floorplan has luxury appliances and finishes. If you need- 1-Level, RV Parking, Corner Lot for additional parking, large covered front porch, easy yard, extra workspace in garage (could be enclosed for home office?), then this home is for you!Spacious covered front porch, beautiful kitchen w/Wolfe gas cooktop, pot-filler, Bosch DW, double convection ovens, micro drawer, granite slab, island eating bar, and Pantry. Kitchen/Dining opens to vaulted Great room with custom wood slab shelving a unique, one of a kind feature! Primary suite w/walk in tile shower & walk in closet. Beautiful barn doors separate the 2 bedroom wing & laundry.Oversized garage complete with SS sink and counter area & workbench. Fabulous features & upgrades in this beautiful one-level like new home with oversized 2 car garage & RV parking on corner lot in desirable South Salem location!From the spacious covered front porch you enter through a beautiful solid wood door into entry with LVP flooring. Opening to a gorgeous kitchen with Wolfe gas cooktop, pot-filler, Bosch DW, double convection ovens w/side swing doors, micro drawer, beautiful granite, eating bar and pantry. Kitchen/Dining opens to vaulted Great room with custom wood slab shelving a unique, one of a kind feature! The Vaulted primary suite has dual sinks, walk in tile shower with rain head, pebble floor & walk in closet. Beautiful barn doors separate the other bedroom wing and laundry. Bathrooms with granite slabs, undermount sink. Large Laundry with sink, slab counters and large linen/storage closet. Off the dining room, through french doors to side deck, minimal yard area, easy care!Oversized 835 sq ft garage (21/11 x 28/0) has 8' high doors plus work area, room to park boat or trailer! Extra garage space with large stainless steel sink and counter area, perfect for canning, cleaning and crafting! The built-in workbench gives you plenty of work and storage space. Corner lot with plenty of parking on dead end side street and extra gravel area for your RV and guests.The side yard near street could be fenced in to provide enclosed yard area.Great South Salem location off Liberty, easy I-5 access on Kuebler!
Property Features
Property Type: Residential - Single Family
Fenced: Yes
Garage: 2 car attached
Lot Size: 0.15 Acres
Roof Type: Composition
Taxes: $5,954
Year Built: 2018
Feature Descriptions
Bathroom(s) (Level): 2.00 (Main)
Bonus Room(s): Walk-in Pantry, Workshop
Days on Site: 177
Dining Room: Area (Combination)
Dishwasher: Yes
Exterior: Fiber Cement
Fenced Yard: Yes
Fireplace: Gas, Stove
Flooring: Luxury Vinyl Plank
Foundation: Continuous
Heating/Cooling: Central AC, Forced Air
Inclusions: refrigerator
Lot Dimensions: 62x105
Outbuilding(s): Yes
Outbuilding(s): Shed
Parking Notes: Attached
Patio: Covered Deck, Deck
Price Per Square Foot: 331.04
Range: Built-in, Gas, Microwave Included, Range Included
Sewer: Yes
Special View Info: Territorial
Underground Sprinklers: Yes
Water: City
Water Heater: Gas
Room Sizes
Primary Bedroom: 12/0x14/11 Level 1/Main
Bedroom 2: 10/3x13/10 Level 1/Main
Bedroom 3: 11/5x10/3 Level 1/Main
Dining Room: 14/7x13/5 Level 1/Main
Garage: 21/11 x 28
Kitchen: 10/7x15/1 Level 1/Main
Living Room: 14/8x15/11 Level 1/Main
Utility Room: 8/2x6/1 Level 1/Main
Local Schools
High School: Sprague
Middle School: Crossler
Elementary School: Sumpter
Listed By / Shown By
Listed By
Agency Name: REALTY ADVANTAGE
Agency Contact: Cell: 503-481-5174
Shown By
Agent Name: Mark O'Brien
Agent Phone: (541) 619-1920
Agency Title: Coldwell Banker Valley Brokers
Estimate Your Payment
Estimated Payment
$ 1,827.78 per month $1,177.32 Principal & Interest $496.17 Property Tax $154.29 Homeowner's InsuranceChange Payment Information

Based on information from Willamette Valley Multiple Listing Service, which neither guarantees nor is in any way responsible for its accuracy. All data is provided ‘AS IS’ and with all faults. Data maintained by Willamette Valley Multiple Listing Service may not reflect all real estate activity in the market.
Based on information from Willamette Valley Multiple Listing Service, which neither guarantees nor is in any way responsible for its accuracy. All data is provided ‘AS IS’ and with all faults. Data maintained by Willamette Valley Multiple Listing Service may not reflect all real estate activity in the market.
Privacy Policy / DMCA Notice / ADA Accessibility


This site is hosted, designed and copyright
© 1994 - 2026 by
Delta Media Group, Inc. -- Patent Pending --