MarkO'Brien

Listing Courtesy of:
KITHKIN REAL ESTATE
Agency Contact: 503-930-2786

BEDS3
BATHS2 full
SQUARE FEET1,647
MLS#841335
STATUS
PROPERTY TYPEResidential - Single Family
SUBDIVISIONHappy Estates
Property Description
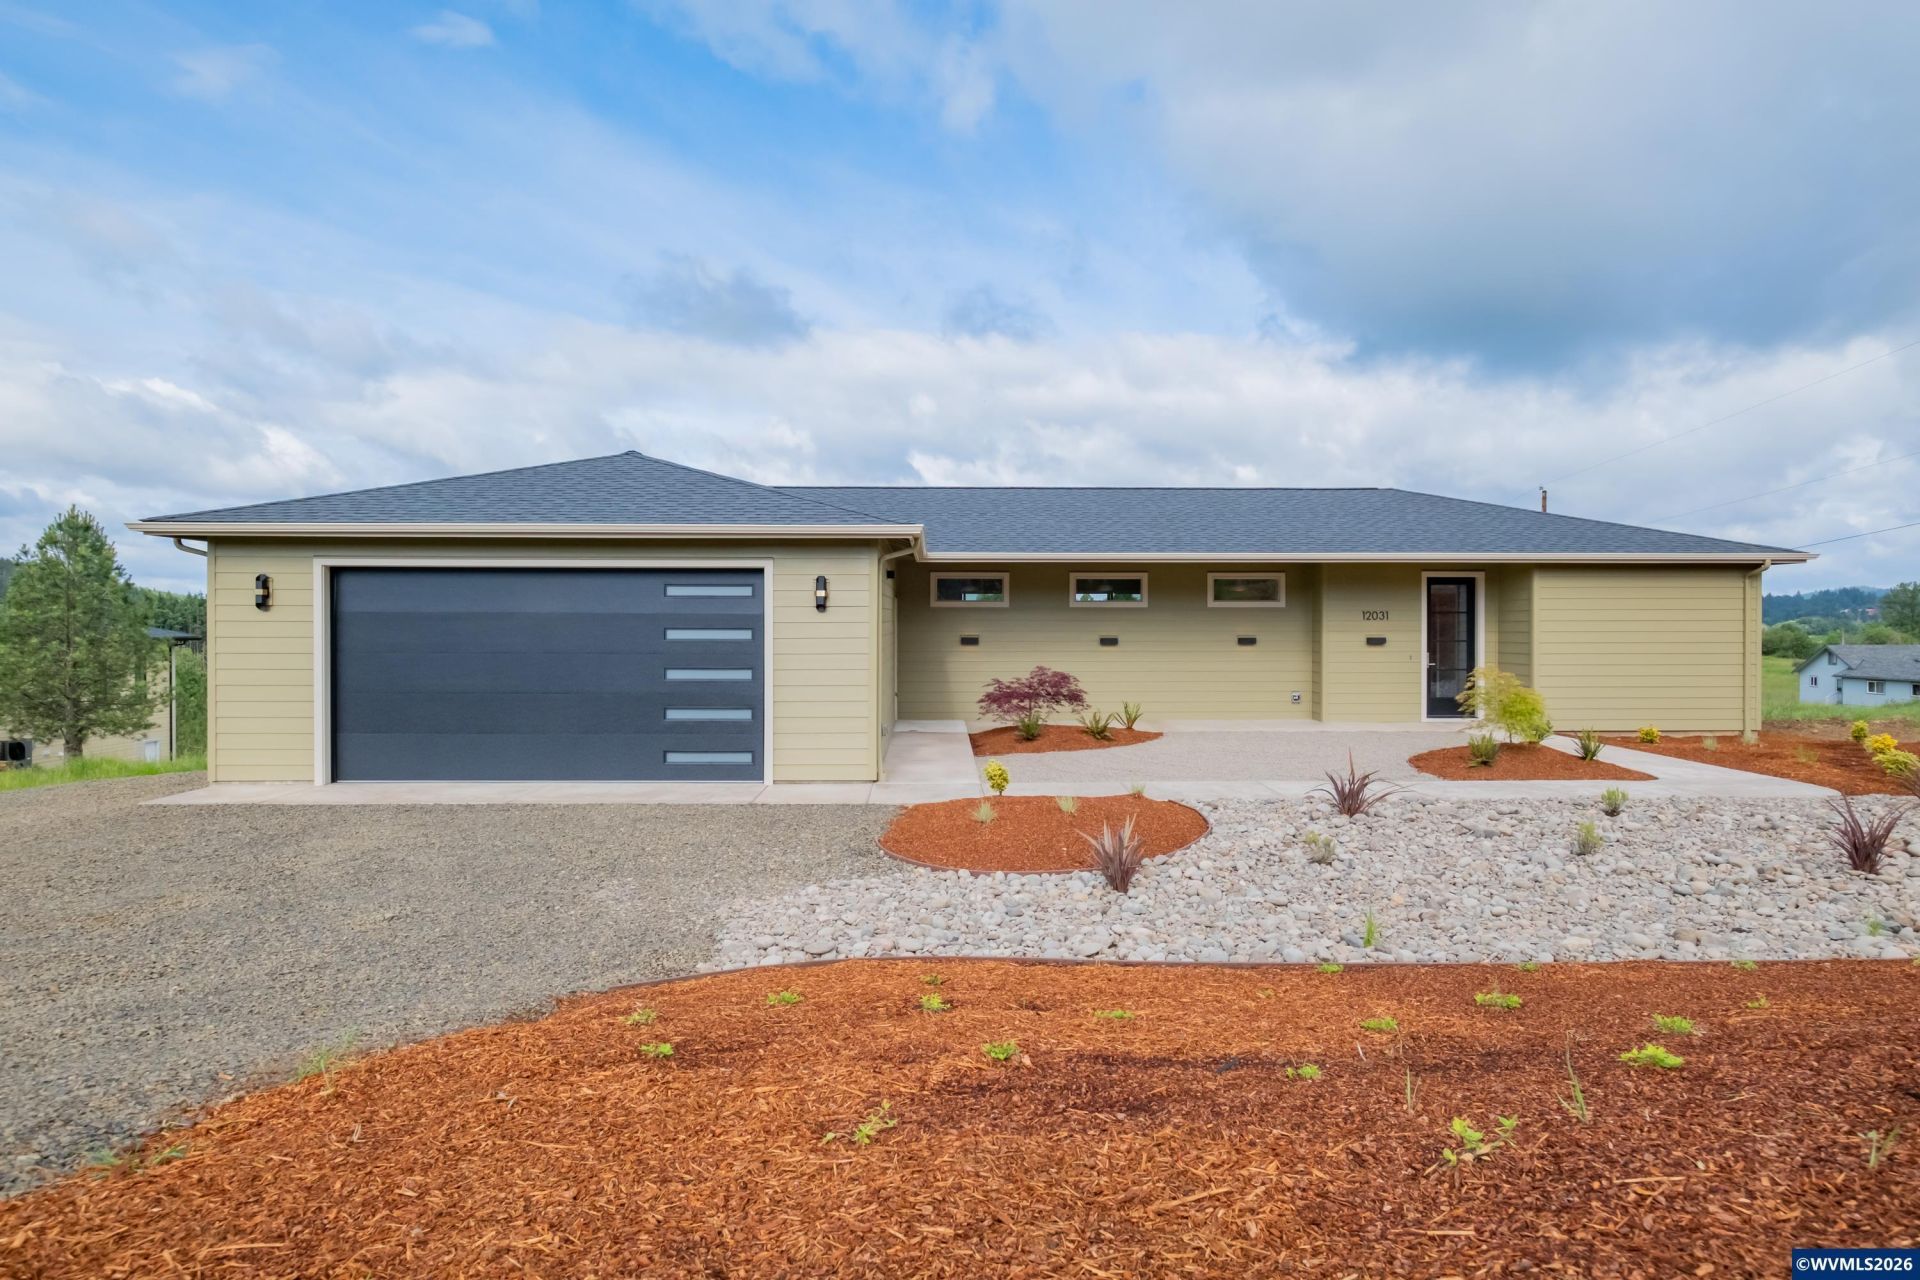
Built for comfortable, practical living, this single-level new construction offers breathtaking territorial and coastal mountain range views, quality finishes, wide doorways, a practical open floor plan, motorized power blinds, fiber internet, a variable speed well pump, and graveled RV parking with electrical hookups - all on one level. A home thoughtfully designed to live well today and even better tomorrow. Disclosure: multiple members of the selling entity hold active Oregon real estate broker licenses. The view is the first thing you'll notice and the last thing you'll stop appreciating. A 16' French slider anchors the vaulted great room and opens onto a Trex Transcend Lineage deck, putting a sweeping territorial and coastal mountain range panorama right at the center of daily life. Motorized power blinds give you easy control over light and privacy without fussing with cords or hardware. A separate covered Trex Transcend Lineage deck off the primary suite offers a quieter, more personal outdoor space to enjoy on your own terms.The floor plan is entirely single-level with just one 3" entry step from the front walk, and every doorway in the home is 36" wide - details that make moving through the space feel open and effortless for everyone. The primary bath includes pre-framed grab bar walls and a roman tub with a wide quartz deck that makes entry and exit natural and comfortable. The tiled shower is fitted with a three-head diverter system - ceiling, wall, and handheld wand - for a genuinely comfortable daily routine. The kitchen is practical and well thought out: quality retro-style appliances including an induction range and refrigerator, a large island with storage on both sides, and a generous 43" wide single-basin sink. Both full bathrooms feature dual vanities, and the walk-in closet in the primary suite is outfitted with custom shelving. Custom white-oak cabinetry and steel cable railings bring warmth and character throughout without feeling overdone. The oversized 23'x23' garage houses a whole-house water filtration system. Fiber internet is available to the property, and graveled RV parking with dedicated electrical hookups rounds out a property that's as practical as it is comfortable. This is a well-designed home built to live in - simply and well. Disclosure: multiple members of the selling entity hold active Oregon real estate broker licenses.
Property Features
Property Type: Residential - Single Family
Garage: 2 car attached
Lot Size: 2.27 Acres
Roof Type: Composition
Taxes: $1,004
Year Built: 2025
Feature Descriptions
Bathroom(s) (Level): 2.00 (Main)
Days on Site: 6
Dining Room: Area (Combination)
Dishwasher: Yes
Exterior: Fiber Cement
Flooring: Luxury Vinyl Plank, Tile
Foundation: Continuous
Heating/Cooling: Electric, Zonal, Ductless/Mini-Split
Inclusions: All Appliances
Lot Dimensions: 158x629
Parking Notes: Attached
Patio: Covered Deck, Deck
Price Per Square Foot: 470.55
Range: Electric, Microwave Included, Range Included
Sewer: No
Special View Info: Mountain, Territoria
Underground Sprinklers: Refer to Remarks, Yes
Water: Connected, Well
Water Heater: Electric
Room Sizes
Primary Bedroom: 12.11x14.3 Level 1/Main
Bedroom 2: 10.11x11 Level 1/Main
Bedroom 3: 10.11x10.11 Level 1/Main
Garage: 23x23
Kitchen: 8.3x24.7 Level 1/Main
Living Room: 12.11x24.7 Level 1/Main
Utility Room: 5.3x6.5 Level 1/Main
Local Schools
High School: Jefferson
Middle School: Jefferson
Elementary School: Jefferson
Listed By / Shown By
Listed By
Agency Name: KITHKIN REAL ESTATE
Agency Contact: 503-930-2786
Shown By
Agent Name: Mark O'Brien
Agent Phone: (541) 619-1920
Agency Title: Coldwell Banker Valley Brokers
Estimate Your Payment
Estimated Payment
$ 2,034.52 per month $1,724.81 Principal & Interest $83.67 Property Tax $226.04 Homeowner's InsuranceChange Payment Information

Based on information from Willamette Valley Multiple Listing Service, which neither guarantees nor is in any way responsible for its accuracy. All data is provided ‘AS IS’ and with all faults. Data maintained by Willamette Valley Multiple Listing Service may not reflect all real estate activity in the market.
Based on information from Willamette Valley Multiple Listing Service, which neither guarantees nor is in any way responsible for its accuracy. All data is provided ‘AS IS’ and with all faults. Data maintained by Willamette Valley Multiple Listing Service may not reflect all real estate activity in the market.
Privacy Policy / DMCA Notice / ADA Accessibility


This site is hosted, designed and copyright
© 1994 - 2026 by
Delta Media Group, Inc. -- Patent Pending --