MarkO'Brien

Listing Courtesy of:
LENNAR HOMES
Agency Contact: Cell: 503-476-3846

BEDS3
BATHS2 full 1 partial
SQUARE FEET1,767
MLS#841279
STATUS
PROPERTY TYPEResidential - Single Family
SUBDIVISIONRiverwood Crossing
Property Description
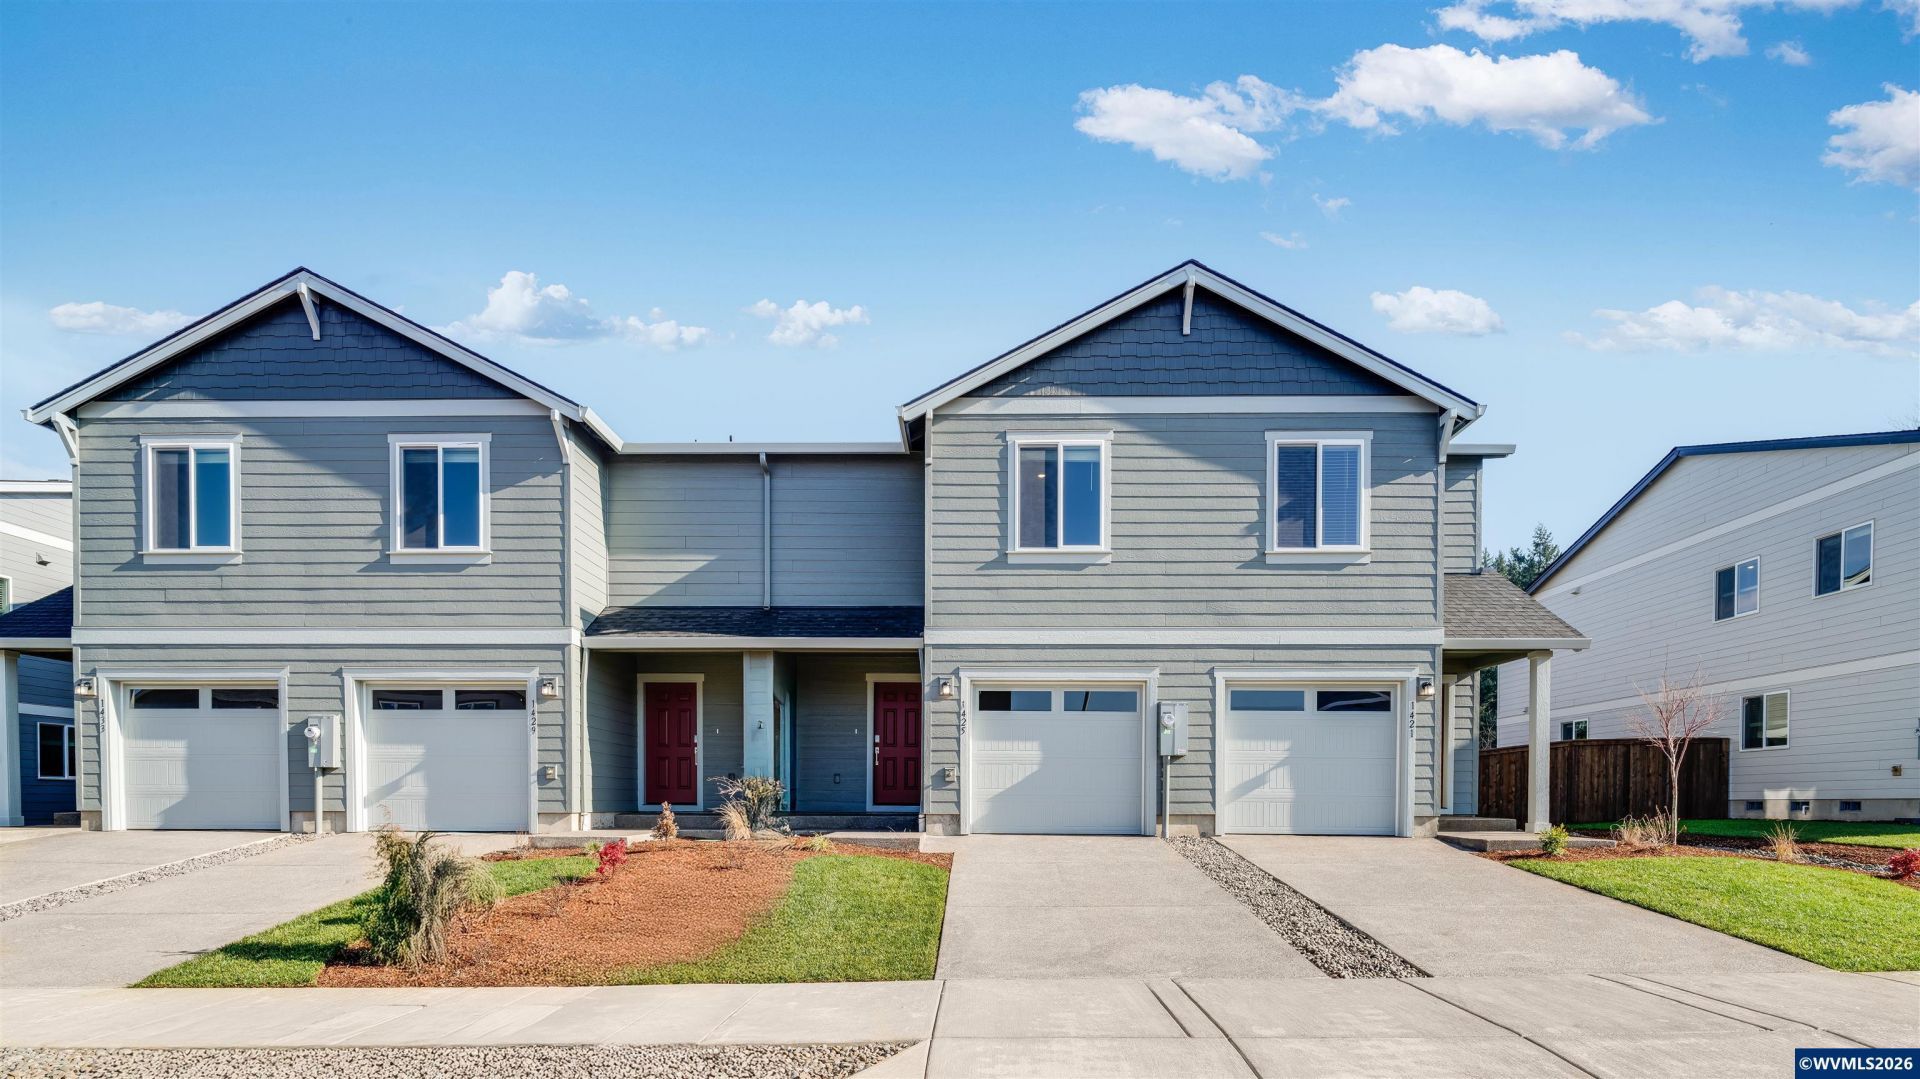
This move-in ready Reagan plan in the Riverwood Crossing community presents a modern two-story paired design with an open-concept first floor that unites the kitchen, dining, & living areas, ideal for everyday living & entertaining. Upstairs, a versatile loft separates two bedrooms from the private primary suite, which includes a full bathroom with dual vanities & walk-in closet. Flex credit/closing cost incentive available when financing with preferred lender! Use towards rate buydown and closing costs. Interior finishes include quartz countertops, Shaker-style cabinets, and LVP flooring in the kitchen and bathrooms, plus fencing, landscaping, and sprinkler irrigation for added convenience. This home also includes central air conditioning, a refrigerator, washer and dryer, and blinds-all at no extra cost! Riverwood Crossing is near Gibson Hill Park, Golf Club of Oregon, and historic downtown Albany, with Oregon State University just 20 minutes away. Homesite #58. Photos are of a similar home - features & finishes will vary. To view alternate Virtual Tour, please go to 1
Property Features
Property Type: Residential - Single Family
Fenced: Yes
Garage: 1 car attached
Lot Size: 0.05 Acres
Roof Type: Composition
Year Built: 2026
Feature Descriptions
Bathroom(s) (Level): 1.00 (Main), 2.00 (Upper)
Bonus Room(s): Loft
Days on Site: 7
Dining Room: Area (Combination)
Dishwasher: Yes
Exterior: Composite
Fenced Yard: Yes
Flooring: Carpet, Luxury Vinyl Plank
Foundation: Pier
Heating/Cooling: Central AC, Heat Pump
Lot Dimensions: 0.05 Acre(s)
Parking Notes: Attached
Price Per Square Foot: 203.68
Range: Electric
Sewer: Yes
Underground Sprinklers: Yes
Water: City
Water Heater: Electric
Room Sizes
Primary Bedroom: 13x13 Level 2/Upper
Bedroom 2: 9x10 Level 2/Upper
Bedroom 3: 9x10 Level 2/Upper
Kitchen: 14x8 Level 1/Main
Living Room: 19x15 Level 1/Main
Local Schools
High School: West Albany
Middle School: North Albany
Elementary School: Oak Grove
Listed By / Shown By
Listed By
Agency Name: LENNAR HOMES
Agency Contact: Cell: 503-476-3846
Shown By
Agent Name: Mark O'Brien
Agent Phone: (541) 619-1920
Agency Title: Coldwell Banker Valley Brokers
Estimate Your Payment
Estimated Payment
$ 905.95 per month $800.98 Principal & Interest $0.00 Property Tax (data not provided by mls) $104.97 Homeowner's InsuranceChange Payment Information

Based on information from Willamette Valley Multiple Listing Service, which neither guarantees nor is in any way responsible for its accuracy. All data is provided ‘AS IS’ and with all faults. Data maintained by Willamette Valley Multiple Listing Service may not reflect all real estate activity in the market.
Based on information from Willamette Valley Multiple Listing Service, which neither guarantees nor is in any way responsible for its accuracy. All data is provided ‘AS IS’ and with all faults. Data maintained by Willamette Valley Multiple Listing Service may not reflect all real estate activity in the market.
Privacy Policy / DMCA Notice / ADA Accessibility


This site is hosted, designed and copyright
© 1994 - 2026 by
Delta Media Group, Inc. -- Patent Pending --