MarkO'Brien

Listing Courtesy of:
COLDWELL BANKER PROFESSIONAL GROUP
Agency Contact: Cell: 971-237-9306

BEDS3
BATHS2 full 1 partial
SQUARE FEET1,827
MLS#841173
STATUS
PROPERTY TYPEResidential - Single Family
Property Description
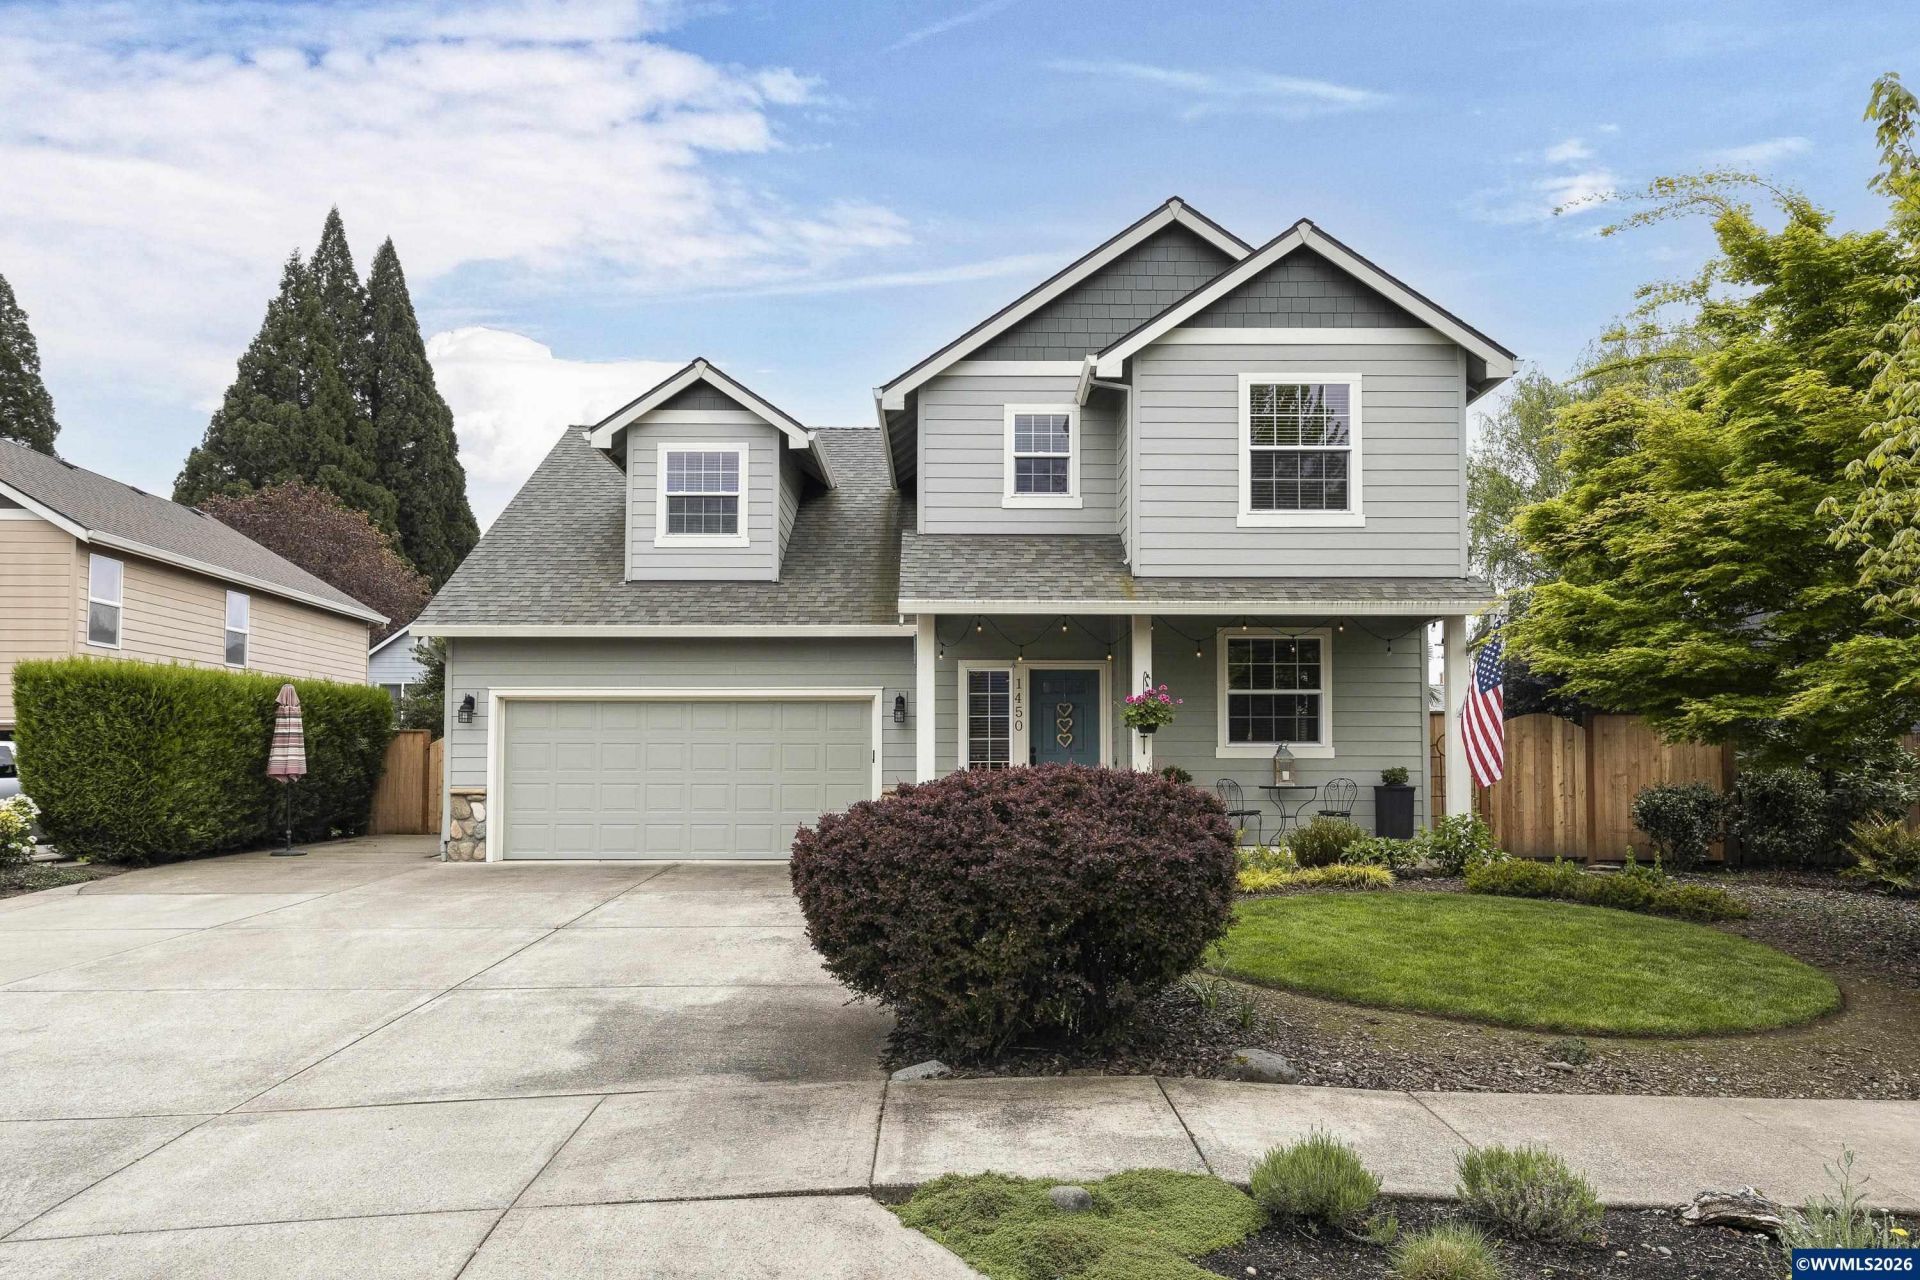
Near Grandhaven Elementary "¢ Covered patio "¢ Bonus room or 4th bedroom flexibility. Custom two-story home on a cul-de-sac in McMinnville with covered front porch and covered backyard patio. Fully fenced yard includes mature landscaping, garden shed, dog run on concrete slab, and gated side access with potential RV or boat parking plus electrical hookup. Open living/dining areas with gas fireplace, stainless steel appliances, reclaimed barn-wood door, and vaulted bonus room. Near Grandhaven Elementary "¢ Covered patio "¢ Bonus room or 4th bedroom flexibility. Custom built two-story home on a cul-de-sac in McMinnville with covered front porch and covered backyard patio for year-round outdoor use. Fully fenced backyard features mature landscaping, garden beds, established trees including Japanese maple, plus a garden shed and dedicated dog run on a concrete slab. Side yard with gated access offers potential RV or boat parking with electrical hookup. Main level of home includes open living and dining areas, gas fireplace with stone surround. Kitchen features stainless steel appliances, gas range, built-in microwave, and window over sink. Reclaimed barn-wood sliding door adds a custom accent to the Laundry room, half bath, and garage. Upstairs includes multiple bedrooms plus a vaulted bonus room that functions as a 4th bedroom, office, or additional living space. Primary suite includes ensuite bath with dual sinks and walk-in closet. Located near Grandhaven Elementary School, parks, grocery options, and local amenities with access to Highway 99W and McMinnville's historic downtown district with shops and restaurants.
Property Features
Property Type: Residential - Single Family
Fenced: Yes
Garage: 2 car attached
Lot Size: 0.16 Acres
Roof Type: Composition
Taxes: $4,658
Year Built: 2003
Feature Descriptions
Bathroom(s) (Level): 1.00 (Main), 2.00 (Upper)
Days on Site: 9
Dishwasher: Yes
Exterior: Fiber Cement
Fenced Yard: Partial
Fireplace: Living Room
Heating/Cooling: Gas, Heat Pump, Forced Air
Lot Dimensions: 0.16 Acre(s)
Lot Type: Cul-De-Sac
Parking Notes: Attached
Patio: Covered Patio
Price Per Square Foot: 295.51
Range: Gas, Range Included
Sewer: Yes
Water: City
Water Heater: Gas
Room Sizes
Primary Bedroom: 14x14 Level 2/Upper
Bedroom 2: 10x10 Level 2/Upper
Bedroom 3: 10x10 Level 2/Upper
Dining Room: 11x10 Level 1/Main
Family Room: 19x15 Level 2/Upper
Kitchen: 11x11 Level 1/Main
Living Room: 16x14 Level 1/Main
Local Schools
High School: McMinnville
Middle School: Patton
Elementary School: Grandhaven
Listed By / Shown By
Listed By
Agency Name: COLDWELL BANKER PROFESSIONAL GROUP
Agency Contact: Cell: 971-237-9306
Shown By
Agent Name: Mark O'Brien
Agent Phone: (541) 619-1920
Agency Title: Coldwell Banker Valley Brokers
Estimate Your Payment
Estimated Payment
$ 1,747.22 per month $1,201.58 Principal & Interest $388.17 Property Tax $157.47 Homeowner's InsuranceChange Payment Information

Based on information from Willamette Valley Multiple Listing Service, which neither guarantees nor is in any way responsible for its accuracy. All data is provided ‘AS IS’ and with all faults. Data maintained by Willamette Valley Multiple Listing Service may not reflect all real estate activity in the market.
Based on information from Willamette Valley Multiple Listing Service, which neither guarantees nor is in any way responsible for its accuracy. All data is provided ‘AS IS’ and with all faults. Data maintained by Willamette Valley Multiple Listing Service may not reflect all real estate activity in the market.
Privacy Policy / DMCA Notice / ADA Accessibility


This site is hosted, designed and copyright
© 1994 - 2026 by
Delta Media Group, Inc. -- Patent Pending --