MarkO'Brien

Listing Courtesy of:
TRIPLE OAKS REALTY
Agency Contact: CELL: 541-556-8027

BEDS5
BATHS3 full
SQUARE FEET2,328
MLS#841172
STATUS
PROPERTY TYPEResidential - Single Family
SUBDIVISIONSMITH CREEK P.U.D. NO. 5
Property Description
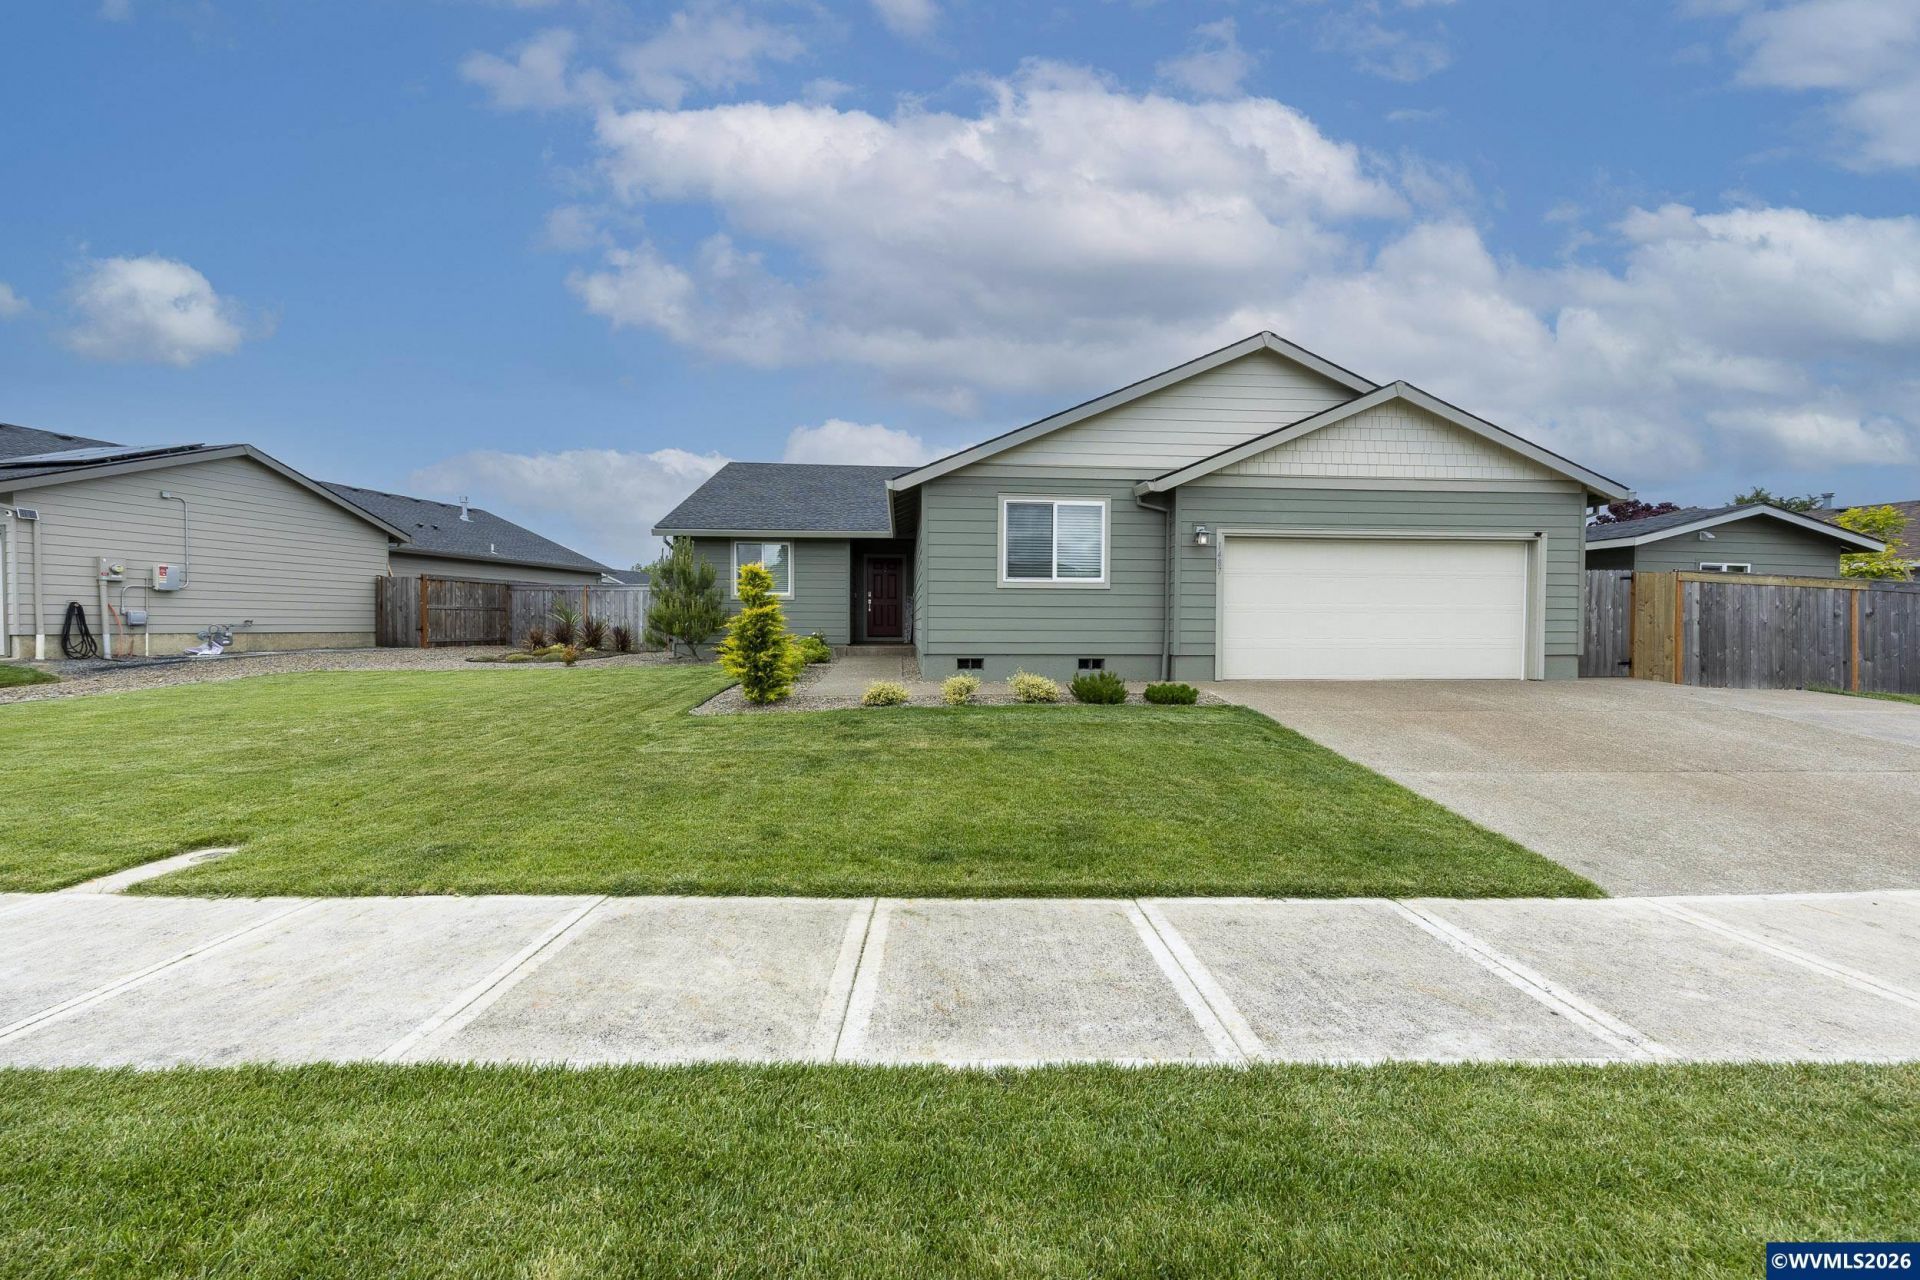
Tucked into one of Woodburn's desirable newer communities, this nearly-new 2023 Lennar "Dalton"? floor plan blends thoughtful design, elevated finishes, and rare flexibility-all wrapped into one beautifully upgraded package. Offering 5 bedrooms, 3 full bathrooms, and Lennar's sought-after Next Gen suite, this home was designed for the way people truly live today.Inside, enjoy effortless single-level living with an open-concept layout, high ceilings, upgraded water-resistant flooring, and stylish finishes... ... throughout. Just off the entry, a front bedroom offers the perfect opportunity for a home office. The kitchen is the heart of the home with a large pantry, oversized island/ bar seating, and seamless flow into the dining and living areas-ideal for entertaining or everyday life. Cozy up by the gas fireplace or open the sliders to the brand-new covered back deck and checkered paver patio, creating the perfect year-round Pacific Northwest outdoor living space. The spacious primary features a massive walk-in closet and a beautiful ensuite bath with a walk-in shower. Two additional bedrooms, a full hall bath, and a designated laundry room just off the garage complete the main living area. What truly sets this home apart is the incredible Lennar Next Gen suite-offering its own private exterior entrance, kitchenette, washer/dryer, full bathroom, bedroom, and living/dining space. Whether you need multi-generational living, guest quarters, a live-in nanny, or simply flexibility, this space opens the door to endless possibilities. Outside, the fully fenced backyard has been meticulously maintained and thoughtfully upgraded with extensive covered outdoor living space, a poured concrete pathway, and not one-but two-large tool sheds/workshops offering exceptional storage and workspace. Smart home features including Eero and Ring systems add modern convenience to this already impressive home. To top it all off there is extended concrete parking to make space for all your toys!
Property Features
Property Type: Residential - Single Family
Basement: Unfinished
Basement: Yes
Fenced: Yes
Garage: 2 car attached
Lot Size: 0.25 Acres
Roof Type: Shingle
Taxes: $5,604
Year Built: 2022
Feature Descriptions
Bathroom(s) (Level): 3.00 (Main)
Days on Site: 9
Dining Room: Area (Combination)
Dishwasher: Yes
Exterior: Fiber Cement
Fenced Yard: Yes
Fireplace: Family Room, Gas
Flooring: Carpet, Laminate, Vinyl
Foundation: Continuous
Heating/Cooling: Gas, Central AC, Heat Pump
Lot Dimensions: 0.25 Acre(s)
Outbuilding(s): Yes
Outbuilding(s): Shed
Parking Notes: Attached
Patio: Covered Deck
Price Per Square Foot: 266.28
Range: Gas
Sewer: Yes
Underground Sprinklers: Yes
Water: City
Water Heater: Electric, Gas
Listed By / Shown By
Listed By
Agency Name: TRIPLE OAKS REALTY
Agency Contact: CELL: 541-556-8027
Shown By
Agent Name: Mark O'Brien
Agent Phone: (541) 619-1920
Agency Title: Coldwell Banker Valley Brokers
Estimate Your Payment
Estimated Payment
$ 2,027.43 per month $1,379.63 Principal & Interest $467.00 Property Tax $180.80 Homeowner's InsuranceChange Payment Information

Based on information from Willamette Valley Multiple Listing Service, which neither guarantees nor is in any way responsible for its accuracy. All data is provided ‘AS IS’ and with all faults. Data maintained by Willamette Valley Multiple Listing Service may not reflect all real estate activity in the market.
Based on information from Willamette Valley Multiple Listing Service, which neither guarantees nor is in any way responsible for its accuracy. All data is provided ‘AS IS’ and with all faults. Data maintained by Willamette Valley Multiple Listing Service may not reflect all real estate activity in the market.
Privacy Policy / DMCA Notice / ADA Accessibility


This site is hosted, designed and copyright
© 1994 - 2026 by
Delta Media Group, Inc. -- Patent Pending --