MarkO'Brien

Listing Courtesy of:
RE/MAX EQUITY GROUP
Agency Contact: CELL: 503-421-0485

SQUARE FEET3,736
MLS#840037
STATUS
PROPERTY TYPEResidential - Single Family
SUBDIVISIONPolygon @ Bull Mtn
Property Description
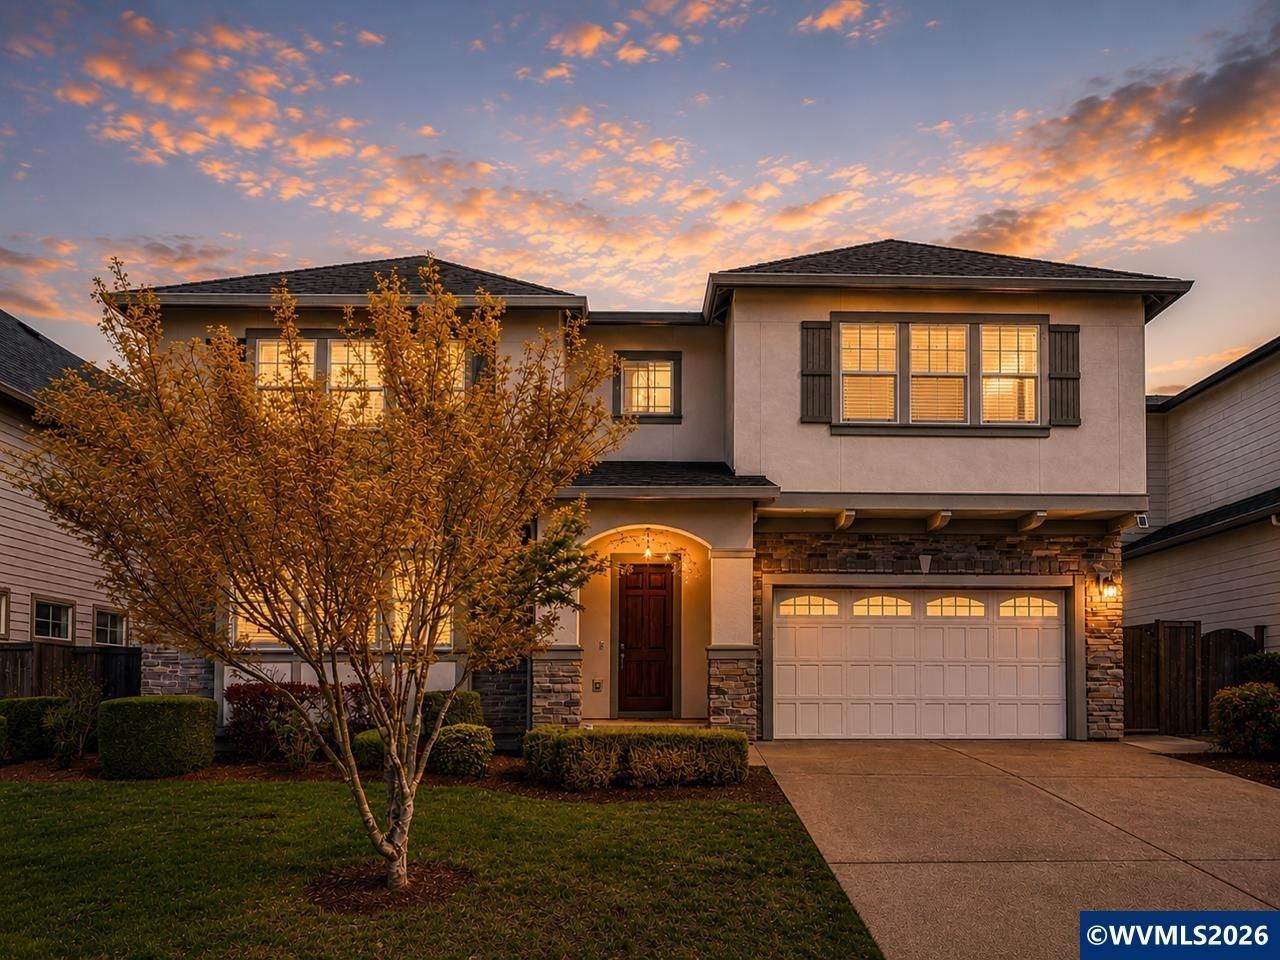
Tucked away in a quiet cul-de-sac in the highly desirable River Terrace on Bull Mountain, this 3736sf home offers elevated living with custom touches throughout. Featuring 4 spacious bedrooms w/ walk-in closets, including a luxurious primary suite w/ soaking tub, tile shower, double sinks, & 2 walk in closets. Also upstairs, the french doors lead to a spacious bonus room for hobbies, guests, or movie watching. The main floor office has a closet and is located just off the 14x26 gourmet kitchen which is the heart of the home featuring a massive island, granite counters, SS appliances, & seamless flow to the dining & living areas w/ wainscoting detail, plantation blinds, & a gas fireplace. Enjoy entertaining or relaxing in your beautifully landscaped fenced yard w/ extensive paved areas, covered patio w/ gas hookup. This home has A/C, 2 water heaters, & 3-car tandem garage for extra storage or shop. Located just minutes to Progress Ridge, Murray Hill, Washington Square, schools, parks, dining, & shopping, this home is where convenience meets luxury living.
Property Features
Property Type: Residential - Single Family
Fenced: Yes
Garage: 3 car attached
Lot Size: 0.15 Acres
Roof Type: Composition
Taxes: $10,523
Year Built: 2016
Feature Descriptions
Bonus Room(s): Office, Rec Room
Days on Site: 36
Dining Room: Area (Combination)
Dishwasher: Yes
Exterior: Fiber Cement
Fenced Yard: Yes
Fireplace: Gas, Living Room
Flooring: Carpet, Tile, Wood
Foundation: Continuous
Heating/Cooling: Gas, Central AC, Forced Air
Inclusions: Fridge
Lot Dimensions: 0.15 Acre(s)
Lot Type: Cul-De-Sac
Parking Notes: Attached
Patio: Covered Patio
Price Per Square Foot: 301.12
Range: Built-in, Gas, Microwave Included
Sewer: Yes
Underground Sprinklers: Yes
Water: City
Water Heater: Electric
Room Sizes
Primary Bedroom: 19x22 Level 2/Upper
Bedroom 2: 11x14 Level 2/Upper
Bedroom 3: 13x14 Level 2/Upper
Bedroom 4: 13x14 Level 2/Upper
Dining Room: 9x26 Level 1/Main
Family Room: 14x19 Level 2/Upper
Kitchen: 14x26 Level 1/Main
Living Room: 23x24 Level 1/Main
Local Schools
High School: Tualatin
Middle School: Twality
Listed By / Shown By
Listed By
Agency Name: RE/MAX EQUITY GROUP
Agency Contact: CELL: 503-421-0485
Shown By
Agent Name: Mark O'Brien
Agent Phone: (541) 619-1920
Agency Title: Coldwell Banker Valley Brokers
Estimate Your Payment
Estimated Payment
$ 3,708.80 per month $2,503.76 Principal & Interest $876.92 Property Tax $328.13 Homeowner's InsuranceChange Payment Information

Based on information from Willamette Valley Multiple Listing Service, which neither guarantees nor is in any way responsible for its accuracy. All data is provided ‘AS IS’ and with all faults. Data maintained by Willamette Valley Multiple Listing Service may not reflect all real estate activity in the market.
Based on information from Willamette Valley Multiple Listing Service, which neither guarantees nor is in any way responsible for its accuracy. All data is provided ‘AS IS’ and with all faults. Data maintained by Willamette Valley Multiple Listing Service may not reflect all real estate activity in the market.
Privacy Policy / DMCA Notice / ADA Accessibility


This site is hosted, designed and copyright
© 1994 - 2026 by
Delta Media Group, Inc. -- Patent Pending --