MarkO'Brien

Listing Courtesy of:
HOMESMART REALTY GROUP
Agency Contact: Cell: 541-948-9312

BEDS3
BATHS1 full 1 partial
SQUARE FEET1,522
MLS#840357
STATUS
PROPERTY TYPEResidential - Single Family
SUBDIVISIONRonaldo Heights
Property Description
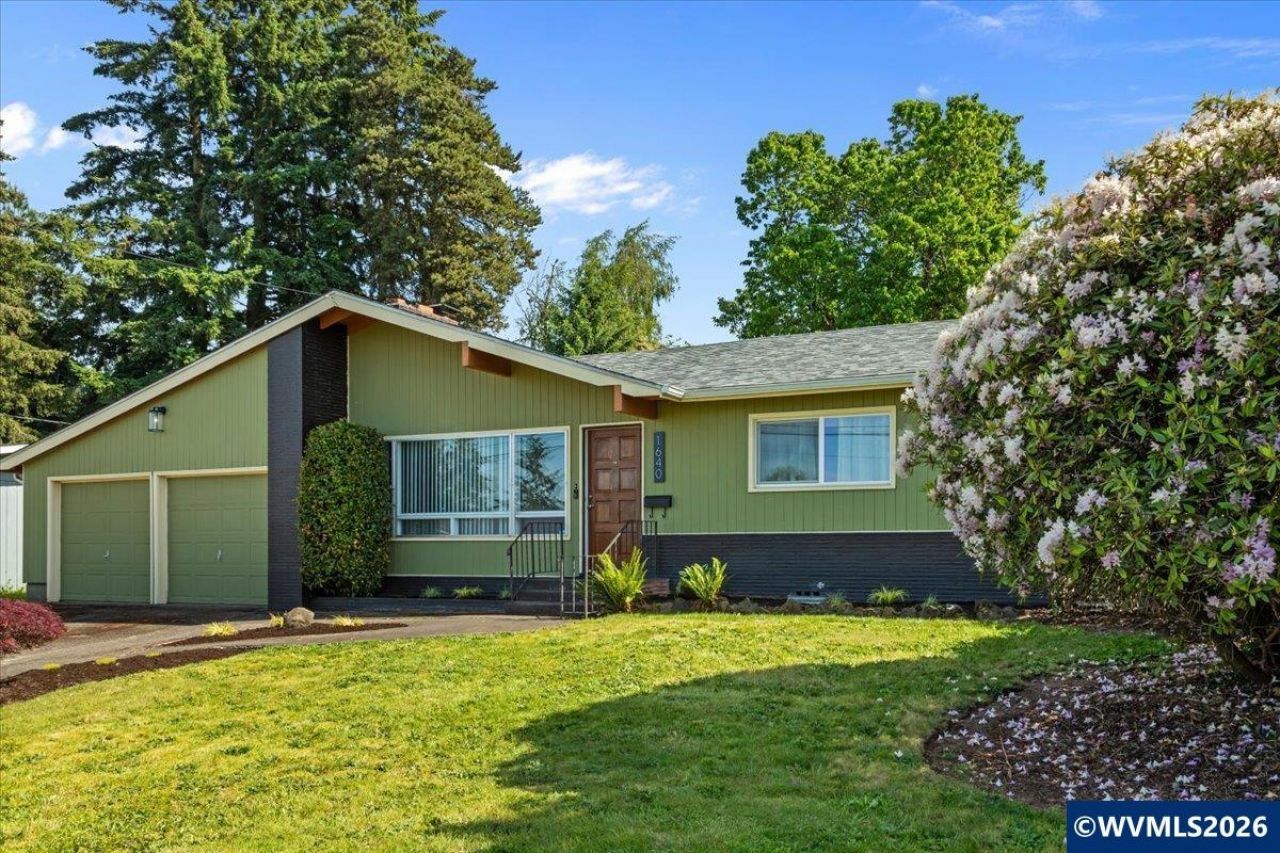
Accepted Offer with Contingencies. Authentic 1955 MCM ranch delivers the full aesthetic - asymmetrical roofline, wall-spanning picture windows, dark brick with an earthy palette - and backs it up inside. A quintessential fireplace, formal dining, and French doors opening to a sunken den and media room with vaulted wood ceilings, floor-to-ceiling windows, and a gas fireplace. Warm wood floors throughout. 3 bed/1.5 bath with new A/C and updated plumbing. Fenced .17-acre. A rare piece of mid-century Pacific Northwest architecture. Quintessential MCM details abound. The sunken family room alone is worth the showing. Accessed through French doors from the formal dining room, it drops you into a vaulted wood-ceiling space wrapped in floor-to-ceiling windows - light from every angle, a gas fireplace for the grey days, and the quiet sense that this room was designed by someone who understood exactly how people actually live. It is the heart of the home.The brick wood-burning fireplace in the living room is the other anchor - a true period piece, not a remodel approximation. Living room to formal dining to family room, each space opening into the next with an ease that feels both intentional and effortless. Mid-century design working exactly as it was meant to.Wood floors and laminate run throughout, grounding the spaces with warmth. Three well-proportioned bedrooms and one and a half baths complete the 1,522 square foot floor plan. Nothing wasted. Nothing missing.Outside, the fully fenced .17-acre lot holds a tiered backyard that offers a sunny upper level and a lower level shaded by mature trees - private, versatile, and a rare find. A shed, patio, grass, and fire pit area complete the picture.Central A/C and updated plumbing mean the next owner inherits the character without the uncertainty. Genuine and unmistakably MCM - in the desirable Morningside neighborhood.
Property Features
Property Type: Residential - Single Family
Fenced: Yes
Garage: 2 car attached
Lot Size: 0.17 Acres
Roof Type: Composition
Taxes: $4,126
Year Built: 1955
Feature Descriptions
Bathroom(s) (Level): 2.00 (Main)
Bonus Room(s): Den
Days on Site: 7
Dining Room: Formal
Exterior: Cedar, Wood
Fenced Yard: Yes
Fireplace: Family Room, Gas, Living Room, Wood
Flooring: Wood
Formal Dining: Yes
Foundation: Continuous
Heating/Cooling: Central AC, Forced Air
Inclusions: Refrigerator, stove, Washer/Dryer
Lot Dimensions: 0.17 Acre(s)
Outbuilding(s): Shed
Outbuilding(s): Yes
Parking Notes: Attached
Patio: Patio
Price Per Square Foot: 288.44
Range: Electric
Special View Info: Territorial
Water: City
Room Sizes
Primary Bedroom: 12.5x11 Level 1/Main
Bedroom 2: 11x9 Level 1/Main
Bedroom 3: 10x9.5 Level 1/Main
Dining Room: 9x10 Level 1/Main
Family Room: 15.5x17.5 Level 1/Main
Garage: 17.5x20
Kitchen: 17x8.5 Level 1/Main
Living Room: 16x18 Level 1/Main
Utility Room: 7.6x7.7 Level 1/Main
Local Schools
High School: South Salem
Middle School: Leslie
Elementary School: Morningside
Listed By / Shown By
Listed By
Agency Name: HOMESMART REALTY GROUP
Agency Contact: Cell: 541-948-9312
Shown By
Agent Name: Mark O'Brien
Agent Phone: (541) 619-1920
Agency Title: Coldwell Banker Valley Brokers
Estimate Your Payment
Estimated Payment
$ 1,448.90 per month $977.02 Principal & Interest $343.83 Property Tax $128.04 Homeowner's InsuranceChange Payment Information

Based on information from Willamette Valley Multiple Listing Service, which neither guarantees nor is in any way responsible for its accuracy. All data is provided ‘AS IS’ and with all faults. Data maintained by Willamette Valley Multiple Listing Service may not reflect all real estate activity in the market.
Based on information from Willamette Valley Multiple Listing Service, which neither guarantees nor is in any way responsible for its accuracy. All data is provided ‘AS IS’ and with all faults. Data maintained by Willamette Valley Multiple Listing Service may not reflect all real estate activity in the market.
Privacy Policy / DMCA Notice / ADA Accessibility


This site is hosted, designed and copyright
© 1994 - 2026 by
Delta Media Group, Inc. -- Patent Pending --