MarkO'Brien

Listing Courtesy of:
KELLER WILLIAMS REALTY MID WILLAMETTE
Agency Contact: Cell: 541-619-6578

SQUARE FEET2,284
MLS#840507
STATUS
PROPERTY TYPEResidential - Condominium
SUBDIVISIONCINNAMONWOOD CONDO ESTATE
Property Description
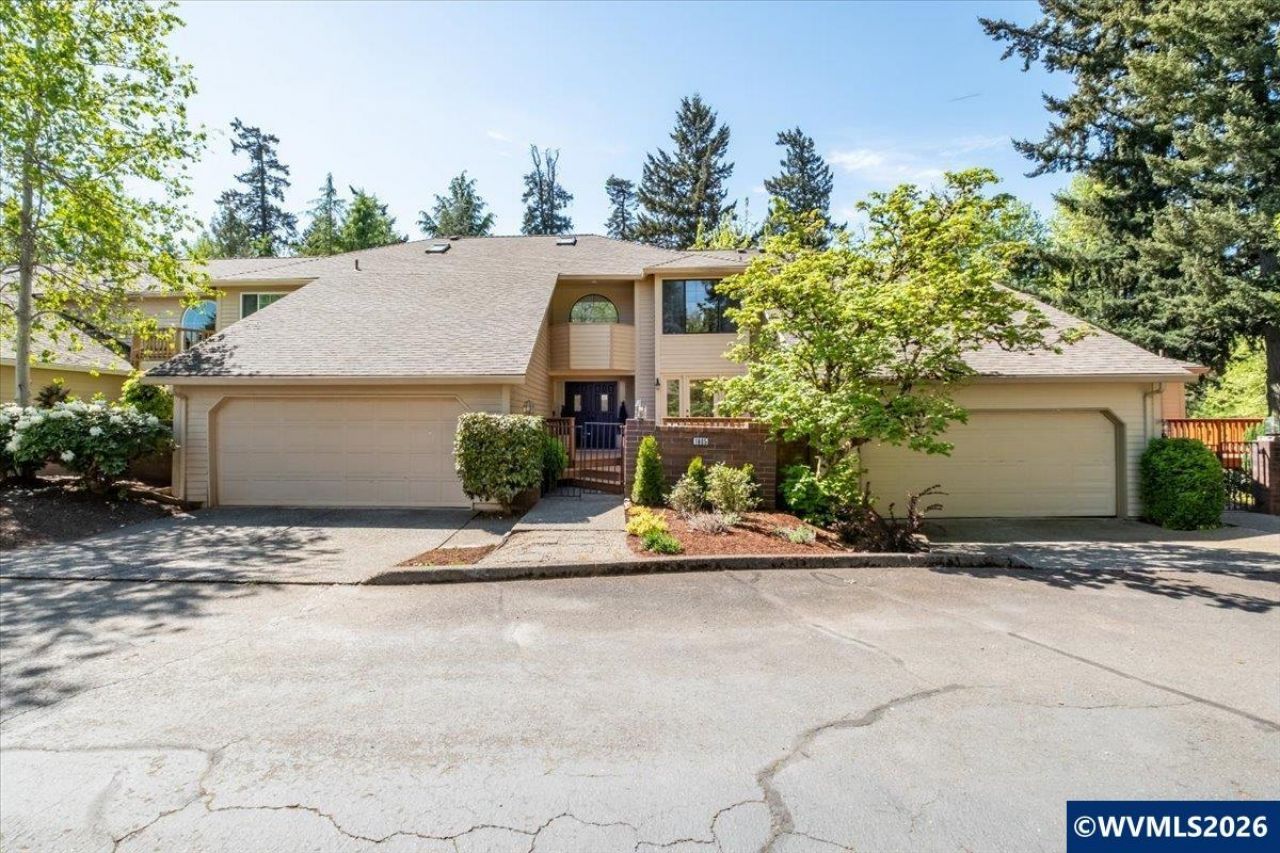
Tucked into a quiet pocket of Southeast Salem,this Spicetree Lane home offers a blend of comfort and everyday livability without the fuss.From the moment you step inside,the layout just makes sense,open where you want it, defined where it matters.Natural light filters through the main living areas, giving the space an easy, relaxed feel that works just as well for slow mornings as it does for hosting friends.The kitchen connects seamlessly to the dining and living spaces,creating a natural hub of the home Bedrooms are thoughtfully positioned for privacy, and the primary suite provides a calm retreat at the end of the day.Outside, the backyard is ready for whatever you have in mind, whether that's weekend barbecues, a bit of gardening, or simply a place to unwind. Another perk to the property is access to a private park area behind units 1901 & 1902. The setting strikes a nice balance: peaceful, but still close to everything you need in Salem.If you've been waiting for a home that feels approachable, functional, and easy to settle into, this one is worth a closer look.
Property Features
Property Type: Residential - Condominium
Fenced: Yes
Garage: 2 car attached
Lot Size: 0.04 Acres
Roof Type: Composition
Taxes: $5,636
Year Built: 1989
Feature Descriptions
Bathroom(s) (Level): 1.00 (Main), 2.00 (Upper)
Bonus Room(s): Breakfast Room/Nook, Loft, Office
Days on Site: 26
Dining Room: Area (Combination)
Dishwasher: Yes
Exterior: Fiber Cement
Fenced Yard: Yes
Fireplace: Living Room, Wood
Flooring: Carpet, Wood
Foundation: Continuous
Heating/Cooling: Electric, Central AC, Heat Pump, Forced Air
Inclusions: most furniture negotiable for an additional fee
Lot Dimensions: 0.04 Acre(s)
Parking Notes: Attached
Patio: Covered Deck, Deck
Price Per Square Foot: 207.97
Range: Downdraft, Electric, Microwave Included, Range Included
Sewer: Yes
Special View Info: Territorial
Underground Sprinklers: Yes
Water: City, Connected
Water Heater: Electric
Local Schools
High School: Sprague
Middle School: Judson
Elementary School: Battlecreek
Listed By / Shown By
Listed By
Agency Name: KELLER WILLIAMS REALTY MID WILLAMETTE
Agency Contact: Cell: 541-619-6578
Shown By
Agent Name: Mark O'Brien
Agent Phone: (541) 619-1920
Agency Title: Coldwell Banker Valley Brokers
Estimate Your Payment
Estimated Payment
$ 1,665.35 per month $1,057.14 Principal & Interest $469.67 Property Tax $138.54 Homeowner's InsuranceChange Payment Information

Based on information from Willamette Valley Multiple Listing Service, which neither guarantees nor is in any way responsible for its accuracy. All data is provided ‘AS IS’ and with all faults. Data maintained by Willamette Valley Multiple Listing Service may not reflect all real estate activity in the market.
Based on information from Willamette Valley Multiple Listing Service, which neither guarantees nor is in any way responsible for its accuracy. All data is provided ‘AS IS’ and with all faults. Data maintained by Willamette Valley Multiple Listing Service may not reflect all real estate activity in the market.
Privacy Policy / DMCA Notice / ADA Accessibility


This site is hosted, designed and copyright
© 1994 - 2026 by
Delta Media Group, Inc. -- Patent Pending --