MarkO'Brien

Listing Courtesy of:
TOWN & COUNTRY SOTHEBY'S INTERNATIONAL REALTY
Agency Contact: Cell: 541-740-1960

SQUARE FEET8,940
MLS#840043
STATUS
PROPERTY TYPEResidential - Single Family
SUBDIVISIONNot in a Subdivision
Property Description
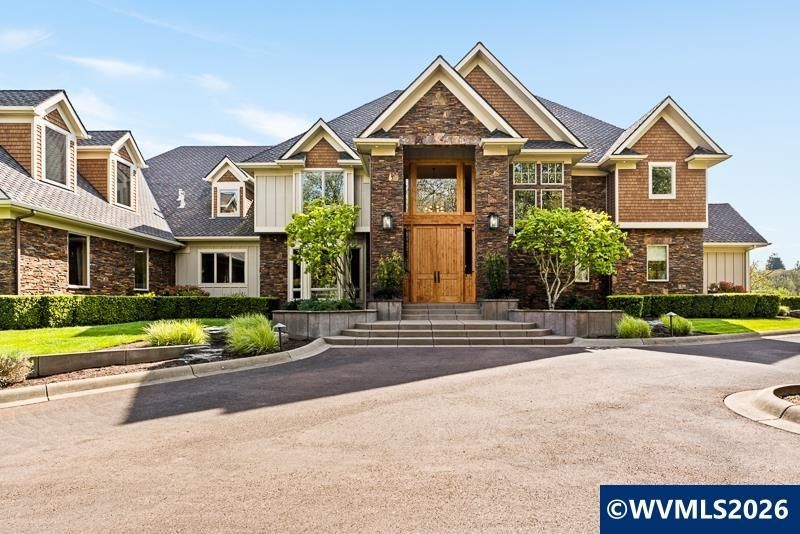
An intriguing architectural masterpiece- a stately Craftsman-style estate exudes timeless elegance and sophisticated craftmanship. This captivating private sanctuary offers refined living space across multiple levels, where every detail whispers luxury and intentional design. Grand 10-foot-tall custom double front doors open into a welcoming foyer framed by paneled columns, lead to soaring vaulted ceilings, extensive woodwork, intricate millwork and a commanding floor to ceiling stone fireplace in the living room. The homes layout flows effortlessly for both intimate moments to grand entertaining, with spacious rooms bathed in natural light and finishes that balance warmth with modern sophistication. Laser-engineered structural elements and precision construction ensure enduring quality, making the state feel both calming and eternally secure. Beyond the home the property unfolds into a world of tranquil recreation and versatility. A dedicated approximate 4000 square foot auxiliary building serves as a fully equipped gym or can be researched for other living space. Nearby, a substantial covered horse arena and oversize shop support an active equestrian or outdoor lifestyle. A large pond fed by The Mary's River offers fishing with blue gill and bass. Expansive patio/terrace, built in barbecue, fire pit and fireplace extend the living spaces outward, inviting effortless indoor-outdoor flow. The estate delivers profound privacy- where the cares of the world feel distant while remaining conveniently close to Corvallis amenities and Oregon State University. This private estate stands as a captivating, one-of-a-kind legacy property. It is a private world crafted for those who appreciate the finest expression of gracious living. This intriguing and stately Craftsman-style estate features timeless luxury where sophisticated craftsmanship meets effortless grace in every detail. The residence welcomes you through grand custom double doors entering into a grand foyer framed by paneled columns and rich millwork, opening to vaulted ceilings extensive woodwork and a commanding floor to ceiling stone fireplace that anchors the living room. Spacious light-filled rooms flow seamlessly for both intimate gatherings and sophisticated grand entertaining.
Property Features
Property Type: Residential - Single Family
Garage: 3 car attached
Lot Size: 41.73 Acres
Roof Type: Composition
Taxes: $25,465
Year Built: 2009
Feature Descriptions
Amenities: Hot Tub
Bonus Room(s): Breakfast Room/Nook, Den, Mudroom, Office, Rec Room, Walk-in Pantry, Workshop
Days on Site: 36
Dining Room: Area (Combination), Formal
Dishwasher: Yes
Exterior: Rock, Wood
Fireplace: Gas, Living Room, Other Room
Flooring: Carpet, Stone/Marble, Wood
Formal Dining: Yes
Foundation: Continuous
Heating/Cooling: Gas, Central AC, Heat Pump, Forced Air
Hot Tub: Yes
Inclusions: Games in bonus/rec room in house, gym equipment
Lot Dimensions: 41.73 Acre(s)
Outbuilding(s): Yes
Outbuilding(s): Barn, Separate Shop
Parking Notes: Attached
Patio: Patio
Price Per Square Foot: 475.39
Range: Gas, Microwave Included
Sewer: No
Special View Info: Territorial, Water F
Underground Sprinklers: Yes
Water: Well
Water Heater: Gas
Listed By / Shown By
Listed By
Agency Name: TOWN & COUNTRY SOTHEBY'S INTERNATIONAL REALTY
Agency Contact: Cell: 541-740-1960
Shown By
Agent Name: Mark O'Brien
Agent Phone: (541) 619-1920
Agency Title: Coldwell Banker Valley Brokers
Estimate Your Payment
Estimated Payment
$ 12,820.32 per month $9,458.66 Principal & Interest $2,122.08 Property Tax $1,239.58 Homeowner's InsuranceChange Payment Information

Based on information from Willamette Valley Multiple Listing Service, which neither guarantees nor is in any way responsible for its accuracy. All data is provided ‘AS IS’ and with all faults. Data maintained by Willamette Valley Multiple Listing Service may not reflect all real estate activity in the market.
Based on information from Willamette Valley Multiple Listing Service, which neither guarantees nor is in any way responsible for its accuracy. All data is provided ‘AS IS’ and with all faults. Data maintained by Willamette Valley Multiple Listing Service may not reflect all real estate activity in the market.
Privacy Policy / DMCA Notice / ADA Accessibility


This site is hosted, designed and copyright
© 1994 - 2026 by
Delta Media Group, Inc. -- Patent Pending --