MarkO'Brien

Listing Courtesy of:
RICHMOND AMERICAN HOMES OF OREGON INC
Agency Contact: 360-635-2328

BEDS5
BATHS3 full
SQUARE FEET3,006
MLS#838388
STATUS
PROPERTY TYPEResidential - Single Family
SUBDIVISIONVERONA HEIGHTS NO 3
Property Description
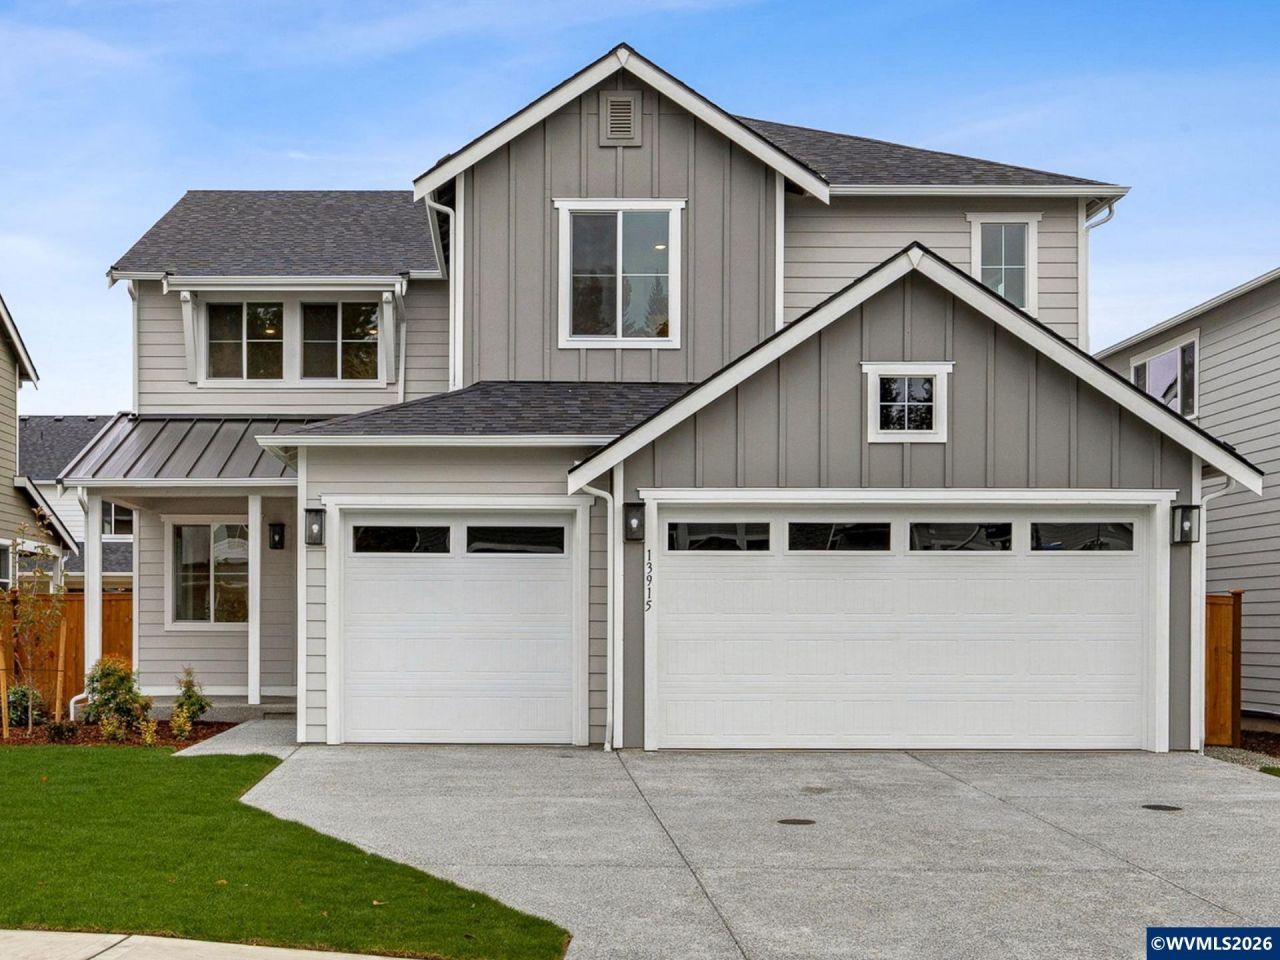
Beautiful new construction at Verona Heights in South Salem on a large corner lot! Home completes in July. Sample photos are of a similar home, finishes may vary. The main level of this 5-bedroom home offers semi-formal dining, a bedroom with walk-in closet and full bath. Home includes gourmet kitchen appliances, Gas furnace and AC, a fully fenced backyard and a 3-car garage. Home qualifies for special financing through our in-house lender! (OAC) An elegant metal and wood staircase leads upstairs to an open loft, centered around four additional bedrooms, including a private primary suite featuring 2 large walk-in closets and tile walk-in shower. No HOA. Other plans available/under construction, visit the community model home, located at 2149 Veneta Ave S, to learn more.
Upcoming Open Houses
Open House Thursday May 28th, 10:30am - 5:00pm
Open House Thursday May 28th, 11:00am - 5:00pm
Open House Friday May 29th, 10:30am - 5:00pm
Open House Friday May 29th, 11:00am - 5:00pm
Open House Saturday May 30th, 10:30am - 5:00pm
Open House Sunday May 31st, 10:30am - 5:00pm
Open House Wednesday June 3rd, 10:30am - 5:00pm
Open House Thursday June 4th, 10:30am - 5:00pm
Property Features
Property Type: Residential - Single Family
Fenced: Yes
Garage: 3 car attached
Lot Size: 0.18 Acres
Roof Type: Composition, Shingle
Year Built: 2026
Feature Descriptions
Bathroom(s) (Level): 1.00 (Main), 2.00 (Upper)
Bonus Room(s): Breakfast Room/Nook, Loft, Walk-in Pantry
Days on Site: 81
Dining Room: Formal
Dishwasher: Yes
Exterior: Brick, Fiber Cement
Fenced Yard: Yes
Fireplace: Gas, Living Room
Flooring: Carpet, Luxury Vinyl Plank, Tile
Formal Dining: Yes
Foundation: Continuous
Heating/Cooling: Central AC, Forced Air
Lot Dimensions: 0.18 Acre(s)
Parking Notes: Attached
Price Per Square Foot: 249.49
Range: Built-in, Gas, Microwave Included
Security: yes
Sewer: Yes
Special View Info: Territorial
Underground Sprinklers: Yes
Water: City
Water Heater: Electric
Local Schools
High School: Sprague
Middle School: Crossler
Elementary School: Liberty
Listed By / Shown By
Listed By
Agency Name: RICHMOND AMERICAN HOMES OF OREGON INC
Agency Contact: 360-635-2328
Shown By
Agent Name: Mark O'Brien
Agent Phone: (541) 619-1920
Agency Title: Coldwell Banker Valley Brokers
Estimate Your Payment
Estimated Payment
$ 1,887.82 per month $1,669.09 Principal & Interest $0.00 Property Tax (data not provided by mls) $218.74 Homeowner's InsuranceChange Payment Information

Based on information from Willamette Valley Multiple Listing Service, which neither guarantees nor is in any way responsible for its accuracy. All data is provided ‘AS IS’ and with all faults. Data maintained by Willamette Valley Multiple Listing Service may not reflect all real estate activity in the market.
Based on information from Willamette Valley Multiple Listing Service, which neither guarantees nor is in any way responsible for its accuracy. All data is provided ‘AS IS’ and with all faults. Data maintained by Willamette Valley Multiple Listing Service may not reflect all real estate activity in the market.
Privacy Policy / DMCA Notice / ADA Accessibility


This site is hosted, designed and copyright
© 1994 - 2026 by
Delta Media Group, Inc. -- Patent Pending --