MarkO'Brien

Listing Courtesy of:
TOMSON BURNHAM, LLC
Agency Contact: Direc: 503-428-3239

BEDS5
BATHS2 full
SQUARE FEET1,730
MLS#840348
STATUS
PROPERTY TYPEResidential - Single Family
SUBDIVISIONPP 2019-059
Property Description
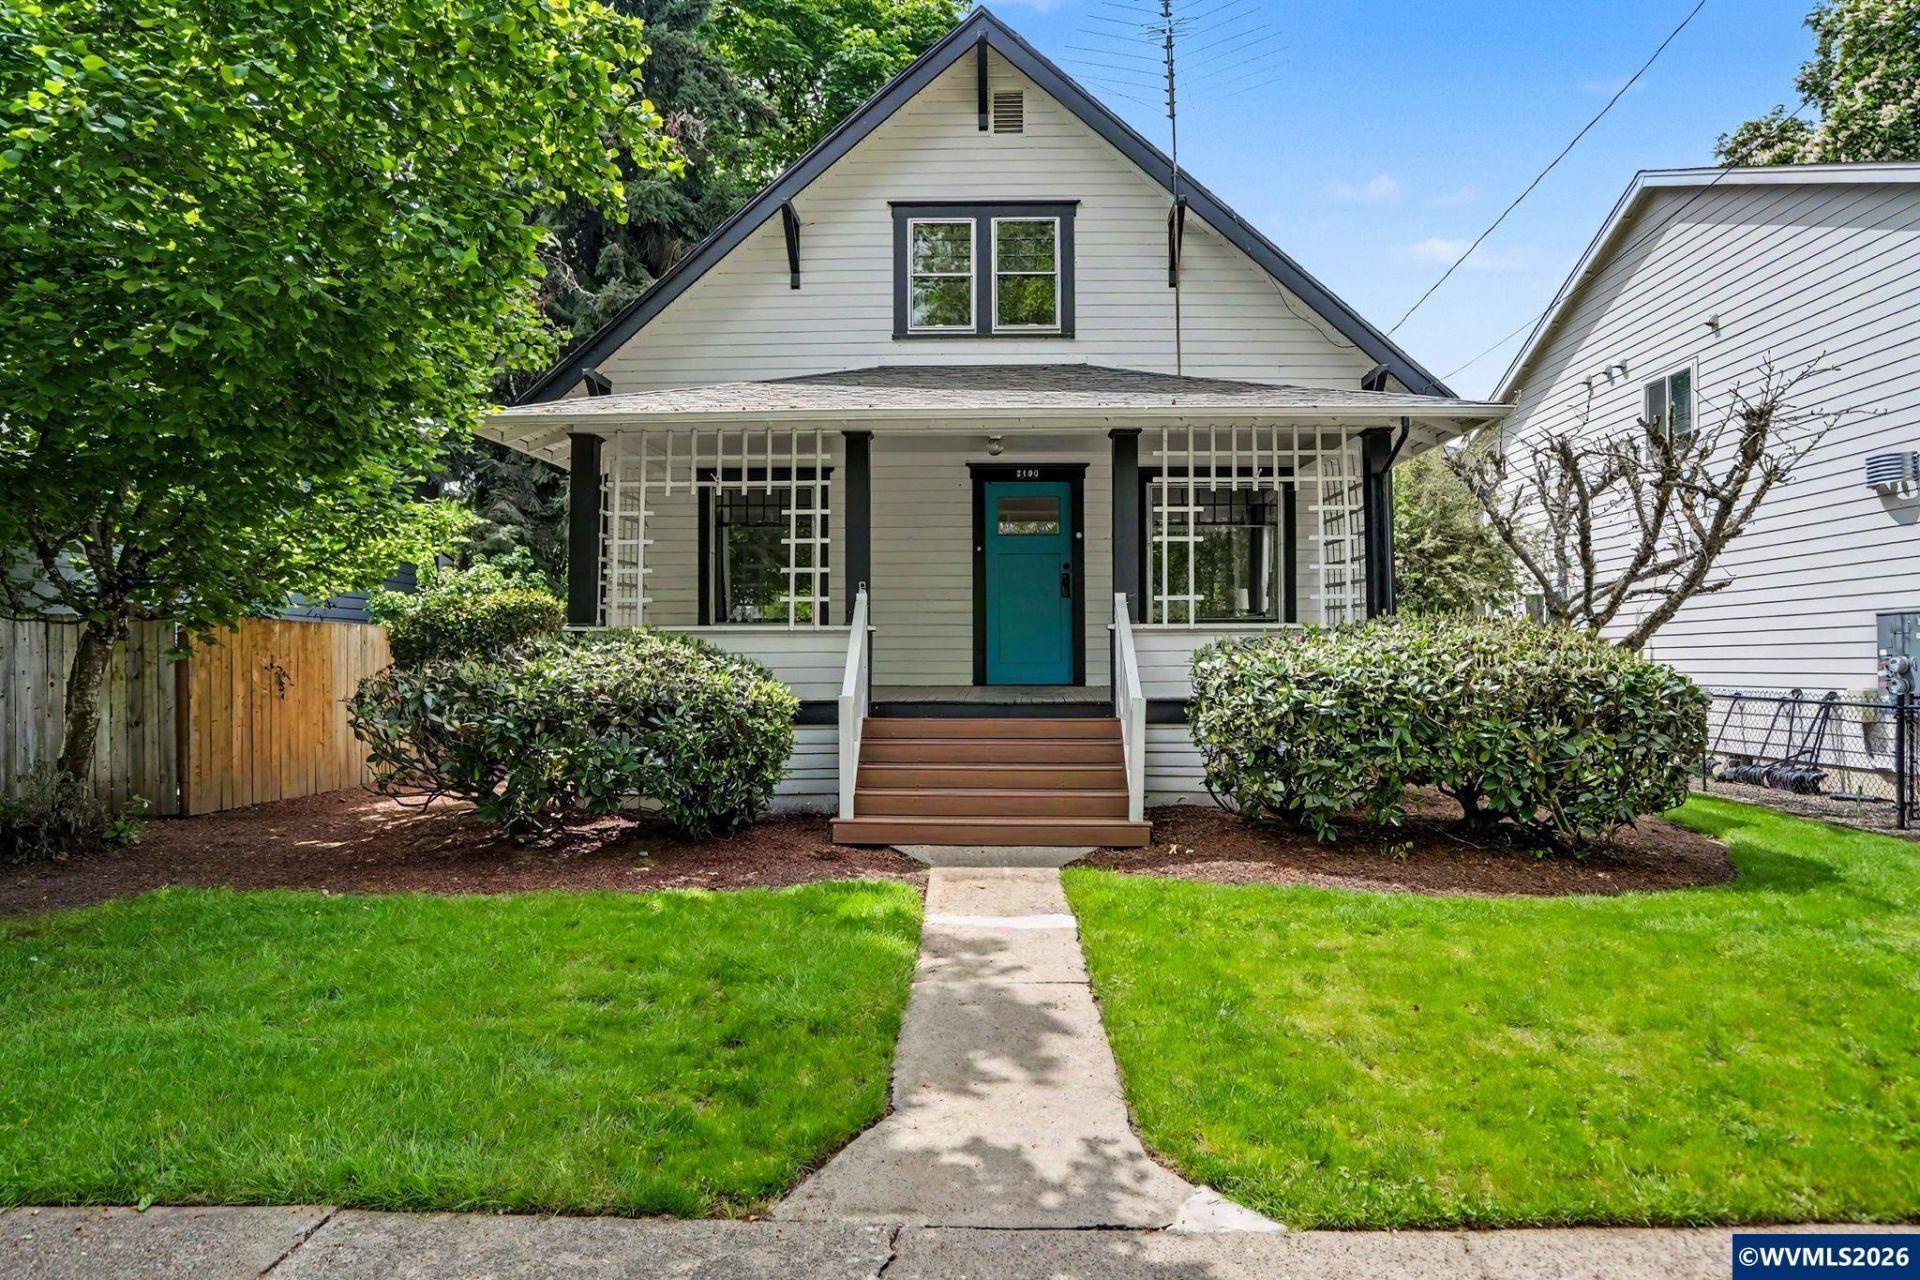
Accepted Offer with Contingencies. This classic 1913 Salem home offers 5 bedrooms, 2 full bathrooms, and 1,730 sq ft with thoughtful updates where they matter most. The kitchen was remodeled in 2025 with quartz counters, tile backsplash, new cabinets, new sink, updated flooring, new lighting, and new appliances. Both bathrooms were also remodeled in 2025, giving the home a fresh, polished feel while keeping its established character. The layout works beautifully for a household that needs options. Bedrooms on multiple levels create flexibility for family, guests, office space, hobbies, or multi-generational living. The full unfinished basement adds serious function with ample storage, shop space, project space, or whatever your real life requires.Big-ticket updates have already been handled, including a new electrical panel in 2017, PEX plumbing, a 2024 heat pump, and a 2024 electric furnace. Outside, the .18-acre lot includes a detached oversized two-car garage with alley access, which is a huge win for parking, tools, bikes, gear, or weekend projects.And when nobody feels like cooking? You are close enough to walk to Sybil's Omelettes or Word of Mouth Bistro, which is honestly a very good problem to have.
Property Features
Property Type: Residential - Single Family
Basement: Yes
Basement: Full, Unfinished
Fenced: Yes
Garage: 2
Lot Size: 0.18 Acres
Roof Type: Composition
Taxes: $4,398
Year Built: 1913
Feature Descriptions
Bathroom(s) (Level): 1.00 (Main), 1.00 (Upper)
Days on Site: 23
Dining Room: Area (Combination)
Dishwasher: Yes
Exterior: Cedar, Composite, Fiber Cement
Fenced Yard: Partial
Flooring: Vinyl, Wood
Foundation: Continuous, Slab
Heating/Cooling: Gas, Forced Air, Ductless/Mini-Split
Inclusions: Refrigerator, range
Lot Dimensions: 50x160
Parking Notes: Detached
Price Per Square Foot: 245.66
Range: Electric, Range Included
Sewer: Yes
Water: City
Water Heater: Gas
Room Sizes
Garage: 22x24
Local Schools
High School: South Salem
Middle School: Leslie
Elementary School: Richmond
Listed By / Shown By
Listed By
Agency Name: TOMSON BURNHAM, LLC
Agency Contact: Direc: 503-428-3239
Shown By
Agent Name: Mark O'Brien
Agent Phone: (541) 619-1920
Agency Title: Coldwell Banker Valley Brokers
Estimate Your Payment
Estimated Payment
$ 1,436.32 per month $945.87 Principal & Interest $366.50 Property Tax $123.96 Homeowner's InsuranceChange Payment Information

Based on information from Willamette Valley Multiple Listing Service, which neither guarantees nor is in any way responsible for its accuracy. All data is provided ‘AS IS’ and with all faults. Data maintained by Willamette Valley Multiple Listing Service may not reflect all real estate activity in the market.
Based on information from Willamette Valley Multiple Listing Service, which neither guarantees nor is in any way responsible for its accuracy. All data is provided ‘AS IS’ and with all faults. Data maintained by Willamette Valley Multiple Listing Service may not reflect all real estate activity in the market.
Privacy Policy / DMCA Notice / ADA Accessibility


This site is hosted, designed and copyright
© 1994 - 2026 by
Delta Media Group, Inc. -- Patent Pending --