MarkO'Brien

Listing Courtesy of:
MADE OUT WEST LAND COMPANY, LLC
Agency Contact: Direc: 503-551-3244

BEDS3
BATHS3 full
SQUARE FEET3,178
MLS#838770
STATUS
PROPERTY TYPEResidential - Single Family
Property Description
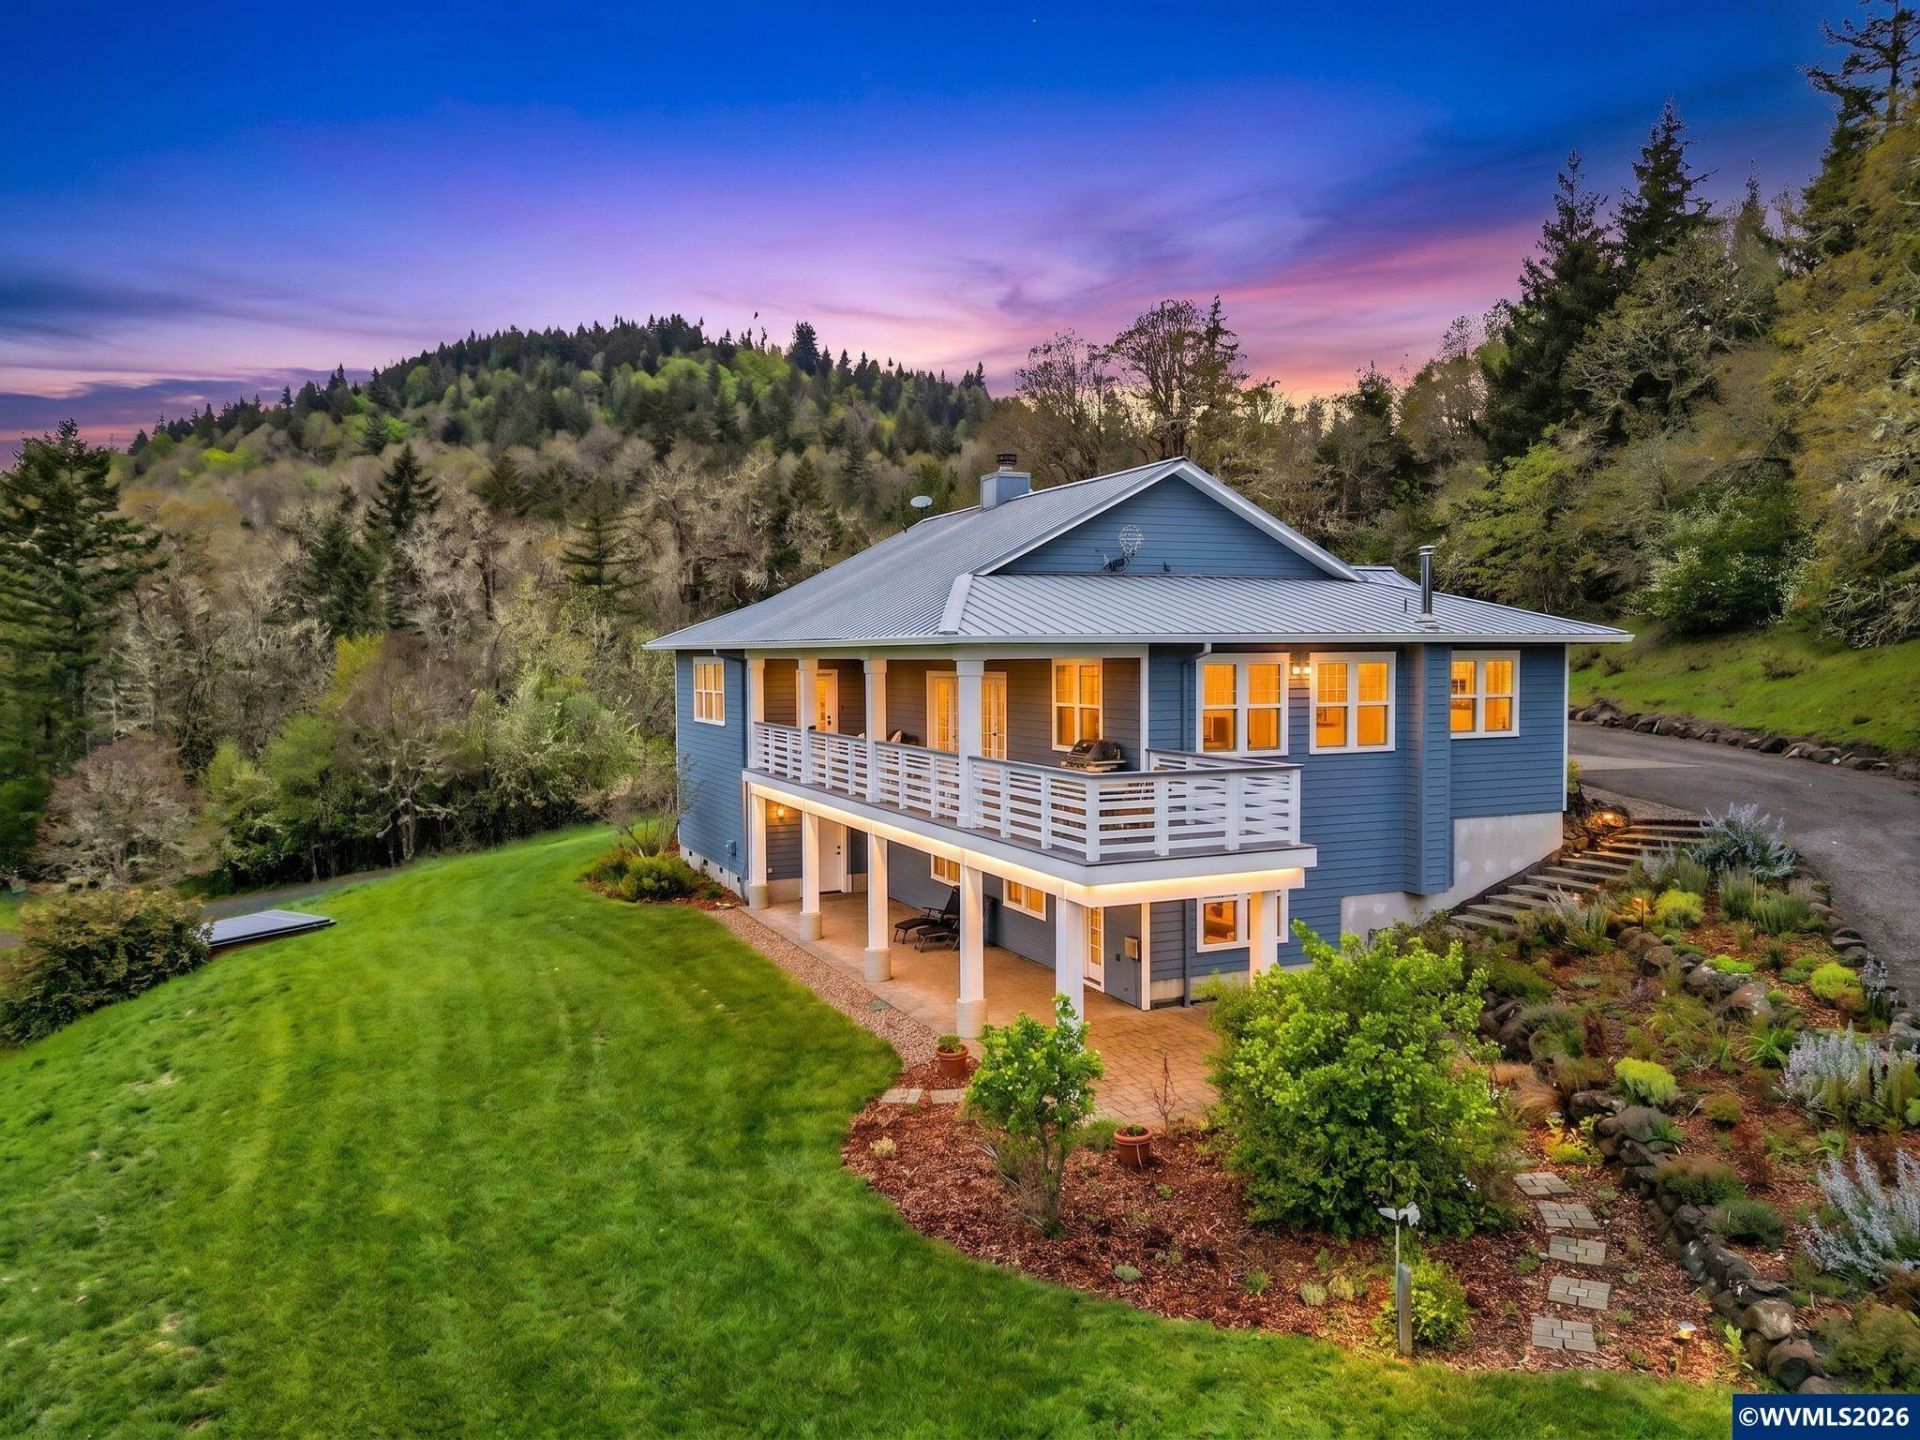
Private, self-sufficient country retreat with panoramic coast range views, tucked above a serene private pond and a manicured stand of marketable timber. Enjoy the views from the custom-built home featuring an abundance of windows & elevated covered deck making for a picturesque setting year-round. Geothermal heating system, solar electric hot water heater. backup generator & propane tank, both community water & well connected to the property. Hardwood floor throughout the main level. Spacious kitchen with Corian counters, newer stainless steel appliances & propane convection range. Formal dining room with built-in shelving & window seat opens up to a spacious living room with vaulted ceilings, wood stove insert, french doors leads to the covered back patio. The spacious daylight basement features 9' ceilings, a 3rd bedroom, a full updated bathroom and private entry makes this ideal for dual living. A private entry to an additional 700+ square feet of unfinished basement space, makes this ideal for dual living.2.5 car pull through garage for easy enclosed parking. New 36X48 metal barn, well house and separate wood shed. Fenced garden area with chicken coop and water spigots strategically placed for watering ease and UGS for a green yard year-round. Water rights certification and Timber Cruise available.Perfect for buyers seeking privacy with no visible neighbors, a park like setting with trails throughout sustainable systems, ample outbuildings, and productive land.
Property Features
Property Type: Residential - Single Family
Basement: Daylight, Finished, Unfinished
Basement: Yes
Garage: 2 car attached
Lot Size: 41.80 Acres
Roof Type: Metal or Aluminum
Taxes: $3,606
Year Built: 2006
Feature Descriptions
Bathroom(s) (Level): 1 (Lower), 2.00 (Main)
Bonus Room(s): Mudroom
Days on Site: 22
Dining Room: Formal
Dishwasher: Yes
Exterior: Fiber Cement
Fireplace: Family Room, Living Room, Wood
Flooring: Carpet, Wood
Formal Dining: Yes
Foundation: Continuous, Slab
Heating/Cooling: Electric, Wood, Central AC, Forced Air
Inclusions: Range, Frig
Lot Dimensions: 41.8 Acre(s)
Lot Type: Irregular
Outbuilding(s): Barn, Shed
Outbuilding(s): Yes
Parking Notes: Attached
Patio: Covered Deck, Covered Patio, Deck, Patio
Price Per Square Foot: 388.61
Range: Convection, Microwave Included, Propane, Range Included
Sewer: No
Special View Info: Territorial
Underground Sprinklers: Yes
Water: Private/Community/Dist
Water Heater: Electric, Solar
Local Schools
High School: Willamina
Middle School: Willamina
Elementary School: Willamina
Listed By / Shown By
Listed By
Agency Name: MADE OUT WEST LAND COMPANY, LLC
Agency Contact: Direc: 503-551-3244
Shown By
Agent Name: Mark O'Brien
Agent Phone: (541) 619-1920
Agency Title: Coldwell Banker Valley Brokers
Estimate Your Payment
Estimated Payment
$ 3,409.28 per month $2,748.57 Principal & Interest $300.50 Property Tax $360.21 Homeowner's InsuranceChange Payment Information

Based on information from Willamette Valley Multiple Listing Service, which neither guarantees nor is in any way responsible for its accuracy. All data is provided ‘AS IS’ and with all faults. Data maintained by Willamette Valley Multiple Listing Service may not reflect all real estate activity in the market.
Based on information from Willamette Valley Multiple Listing Service, which neither guarantees nor is in any way responsible for its accuracy. All data is provided ‘AS IS’ and with all faults. Data maintained by Willamette Valley Multiple Listing Service may not reflect all real estate activity in the market.
Privacy Policy / DMCA Notice / ADA Accessibility


This site is hosted, designed and copyright
© 1994 - 2026 by
Delta Media Group, Inc. -- Patent Pending --