MarkO'Brien

Listing Courtesy of:
JOHN L. SCOTT-SALEM
Agency Contact: Direc: 503-931-8501

SQUARE FEET3,075
MLS#841564
STATUS
PROPERTY TYPEResidential - Single Family
SUBDIVISIONWoodscape Green
Property Description
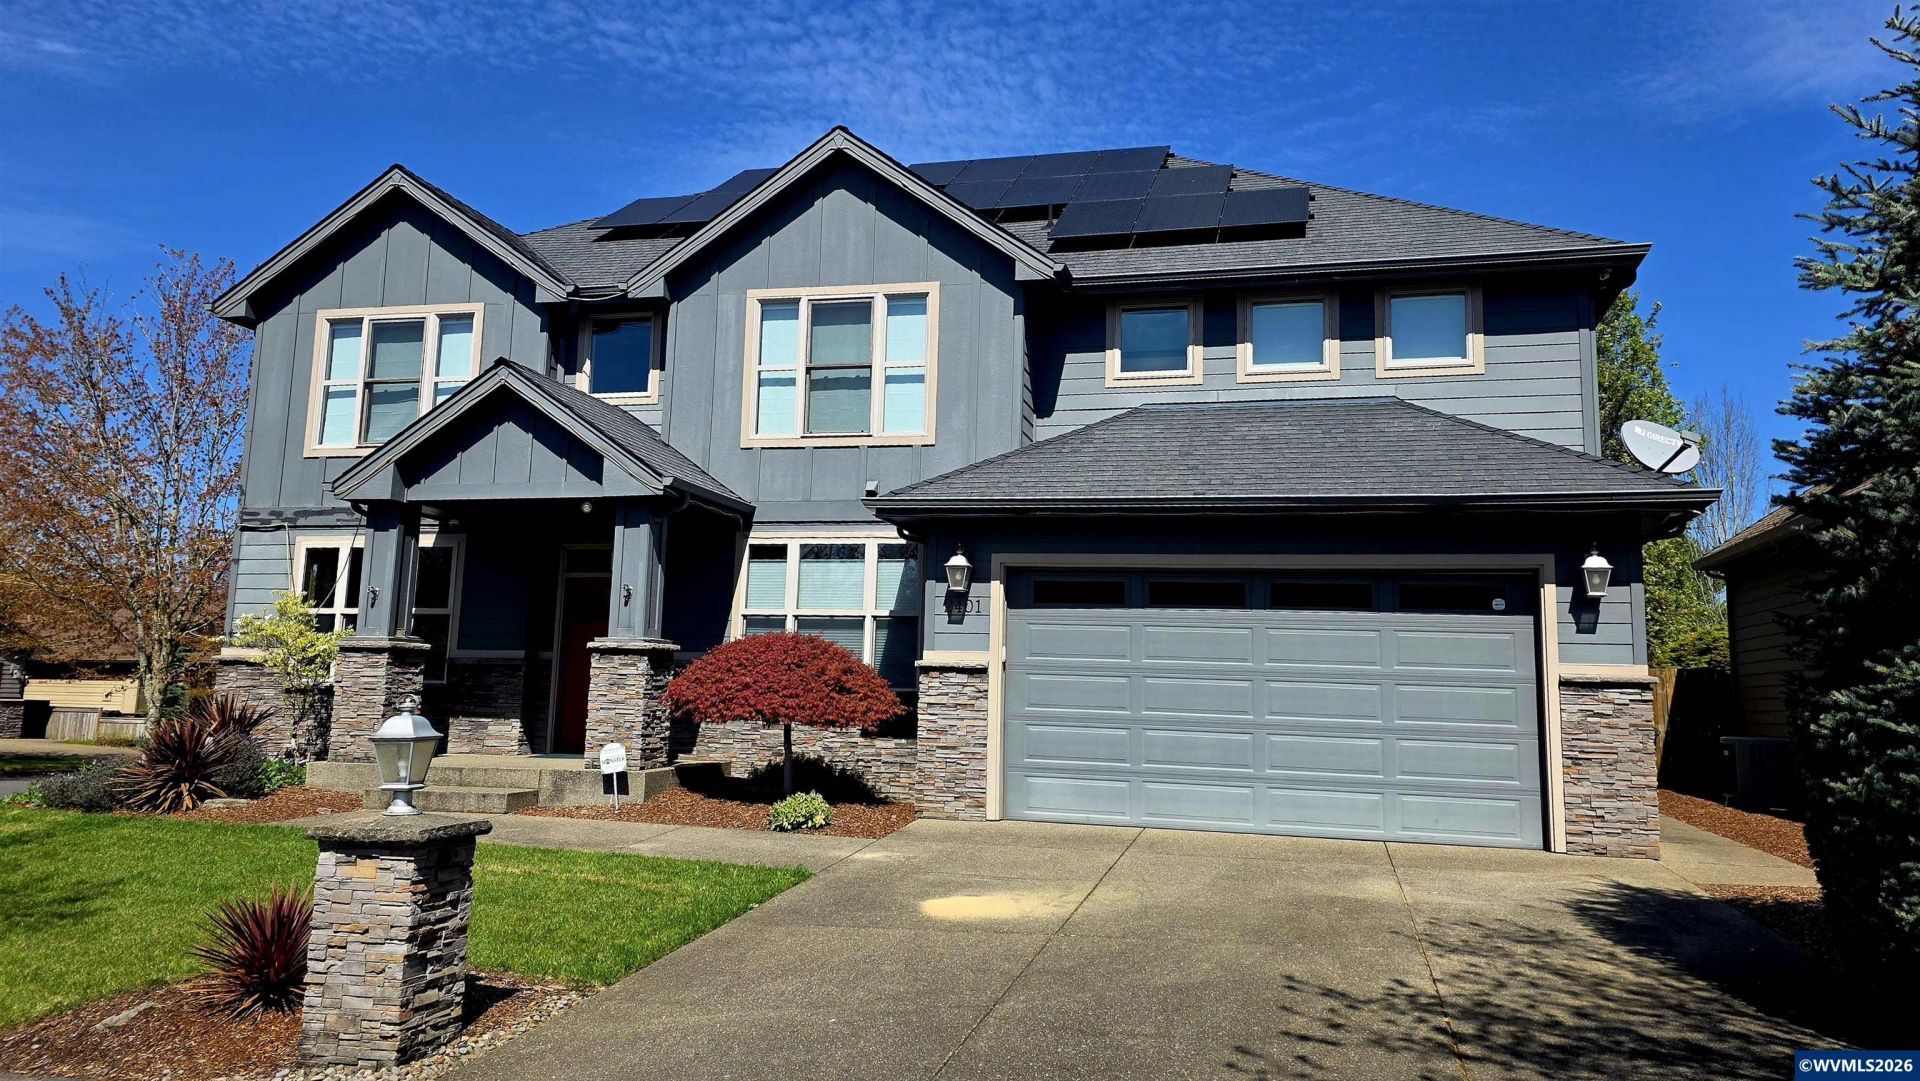
OVER $120K in upgrades since purchased !!Like new updated home featuring slab granite countertops, hand-scraped hardwood floors, travertine tile, and stainless steel appliances throughout. A dedicated office with custom built-ins and a formal dining room welcome you through elegant double reed glass doors. The open-concept main level is designed for comfortable living and entertaining, highlighted by a cozy gas fireplace and seamless flow between living, dining, and kitchen spaces. Beautifully updated home featuring slab granite countertops, hand-scraped hardwood floors, travertine tile, and stainless steel appliances throughout. A dedicated office with custom built-ins and a formal dining room welcome you through elegant double reed glass doors.The open-concept main level is designed for comfortable living and entertaining, highlighted by a cozy gas fireplace and seamless flow between living, dining, and kitchen spaces.Upstairs, retreat to the spacious and private primary suite along with a large bonus room complete with wet bar, ideal for media, recreation, or guest space. Convenient upstairs utility room adds everyday functionality.Extensively upgraded with over $120,000 in improvements, including solar panels, hardwired security system, custom backyard awnings, vinyl fencing, hot tub with dedicated electrical, EV charger, new upstairs carpet, upgraded gas fireplace installation, and numerous additional enhancements.Enjoy thoughtfully designed indoor and outdoor living spaces with a beautifully improved backyard, added storage solutions, and modern energy-efficient features throughout.
Property Features
Property Type: Residential - Single Family
Fenced: Yes
Garage: 3 car attached
Lot Size: 0.16 Acres
Roof Type: Composition
Taxes: $9,014
Year Built: 2007
Feature Descriptions
Bathroom(s) (Level): 0.50 (Main), 2.00 (Upper)
Bonus Room(s): Den, Office, Rec Room
Dining Room: Area (Combination), Formal
Dishwasher: Yes
Exterior: Fiber Cement
Fenced Yard: Yes
Fireplace: Gas, Living Room
Flooring: Carpet, Tile, Wood
Formal Dining: Yes
Foundation: Continuous
Heating/Cooling: Gas, Central AC, Forced Air
Lot Dimensions: 0.16 Acre(s)
Outbuilding(s): Yes
Outbuilding(s): Shed
Parking Notes: Attached
Patio: Covered Deck, Covered Patio
Price Per Square Foot: 279.64
Range: Built-in, Convection, Downdraft, Electric, Gas, Microwave Included, Range Included
Security: yes
Sewer: Yes
Special View Info: Territorial
Underground Sprinklers: Yes
Water: City
Water Heater: Gas, Solar
Room Sizes
Primary Bedroom: 16x15 Level 2/Upper
Bedroom 2: 12x12 Level 2/Upper
Bedroom 3: 12x12 Level 2/Upper
Bedroom 4: 11x10 Level 2/Upper
Dining Room: 9x9 Level 1/Main
Family Room: 19x16 Level 2/Upper
Garage: 22x20Tandem
Kitchen: 17x11 Level 1/Main
Living Room: 15x13 Level 1/Main
Utility Room: 10x9 Level 2/Upper
Local Schools
High School: South Salem
Middle School: Judson
Elementary School: Pringle
Listed By / Shown By
Listed By
Agency Name: JOHN L. SCOTT-SALEM
Agency Contact: Direc: 503-931-8501
Shown By
Agent Name: Mark O'Brien
Agent Phone: (541) 619-1920
Agency Title: Coldwell Banker Valley Brokers
Estimate Your Payment
Estimated Payment
$ 2,915.74 per month $1,913.76 Principal & Interest $751.17 Property Tax $250.80 Homeowner's InsuranceChange Payment Information

Based on information from Willamette Valley Multiple Listing Service, which neither guarantees nor is in any way responsible for its accuracy. All data is provided ‘AS IS’ and with all faults. Data maintained by Willamette Valley Multiple Listing Service may not reflect all real estate activity in the market.
Based on information from Willamette Valley Multiple Listing Service, which neither guarantees nor is in any way responsible for its accuracy. All data is provided ‘AS IS’ and with all faults. Data maintained by Willamette Valley Multiple Listing Service may not reflect all real estate activity in the market.
Privacy Policy / DMCA Notice / ADA Accessibility


This site is hosted, designed and copyright
© 1994 - 2026 by
Delta Media Group, Inc. -- Patent Pending --