MarkO'Brien

Listing Courtesy of:
PREMIERE PROPERTY GROUP, LLC CORVALLIS
Agency Contact: Cell: 541-760-5813

SQUARE FEET2,413
MLS#841220
STATUS
PROPERTY TYPEResidential - Single Family
SUBDIVISIONMarys River Estates
Property Description
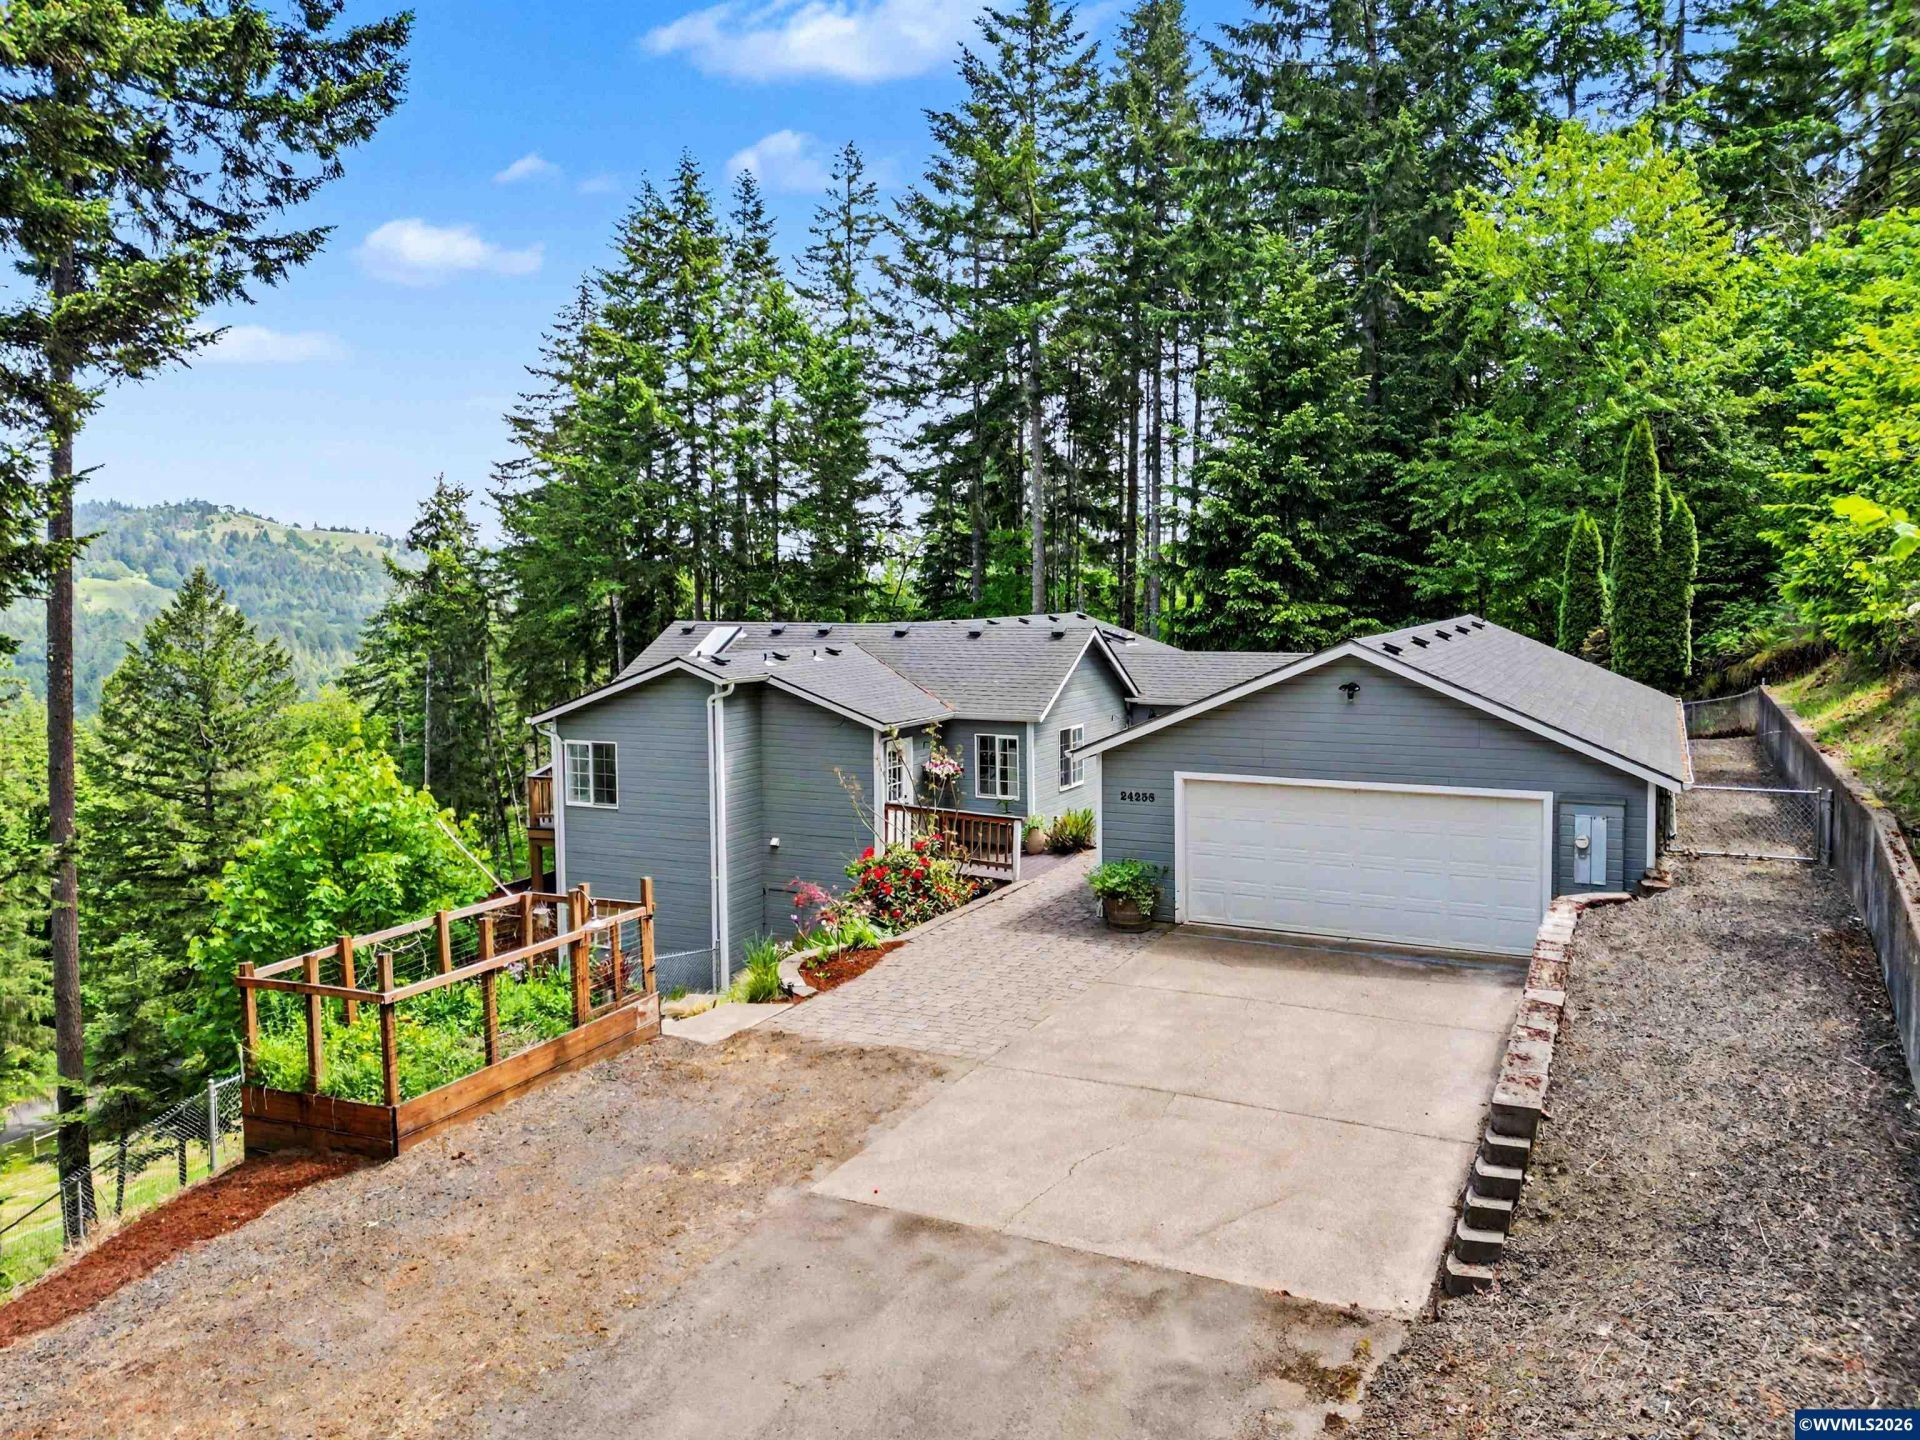
Set on 2.5 private acres, this Philomath retreat offers space, comfort, and exceptional functionality. The 4-bed, 4-full-bath home offers a generous layout with room for everyone, complemented by peaceful views of the surrounding trees. Enjoy outdoor living with a relaxing hot tub, open fully fenced yard space, and the quiet of a rural setting just minutes from town. Large shop with power and water, animal area, greenhouse. New hardwood and fresh interior paint. Exceptional close-in country living! Primary Bedroom features expansive views of the coastal range and trees, a walk-in closet, and is conveniently located near either an office or a bedroom. The primary bath is flooded with natural light through large windows. The spa tub invites you to relax and enjoy the view. The laundry room is thoughtfully situated for outdoor access. Additionally, on the main floor, TWO living spaces, a light and bright kitchen, and a dining area. Two full baths. Downstairs, you will find two nicely sized bedrooms, a full bathroom, and a flex space which has so many possibilities! Dual living could be easily accommodated. Expansive decks and backyard area with a fire pit allow you to enjoy nature to its fullest! To view alternate Virtual Tour, please go to 1
Property Features
Property Type: Residential - Single Family
Basement: Yes
Basement: Finished, Full
Fenced: Yes
Garage: 2 car attached
Lot Size: 2.50 Acres
Roof Type: Composition
Taxes: $6,382
Year Built: 1997
Feature Descriptions
Amenities: Hot Tub
Bathroom(s) (Level): 1 (Lower), 3.00 (Main)
Bonus Room(s): Office
Days on Site: 8
Dining Room: Area (Combination)
Dishwasher: Yes
Exterior: Fiber Cement
Fenced Yard: Yes
Fireplace: Electric, Family Room, Living Room
Flooring: Carpet, Luxury Vinyl Plank, Tile, Wood
Foundation: Continuous
Heating/Cooling: Central AC, Heat Pump
Hot Tub: Yes
Inclusions: All kitchen appliances, washer, dryer, hot tub
Lot Dimensions: 449x268
Lot Type: Irregular
Outbuilding(s): Other (Refer to Remarks), Separate Shop
Outbuilding(s): Yes
Parking Notes: Attached
Patio: Covered Deck, Deck
Price Per Square Foot: 331.12
Range: Built-in, Electric, Microwave Included, Range Included
Sewer: No
Special View Info: Territorial
Water: Connected, Well
Water Heater: Electric
Room Sizes
Primary Bedroom: 13x15 Level 1/Main
Bedroom 2: 11x10 Level Lower/Basement
Bedroom 3: 12.5x10 Level Lower/Basement
Bedroom 4: 12x13 Level Lower/Basement
Dining Room: 13x12 Level 1/Main
Family Room: 22x16 Level Lower/Basement
Kitchen: 13x14 Level 1/Main
Living Room: 4412x13 Level 1/Main
Local Schools
High School: Philomath
Middle School: Philomath
Elementary School: Philomath
Listed By / Shown By
Listed By
Agency Name: PREMIERE PROPERTY GROUP, LLC CORVALLIS
Agency Contact: Cell: 541-760-5813
Shown By
Agent Name: Mark O'Brien
Agent Phone: (541) 619-1920
Agency Title: Coldwell Banker Valley Brokers
Estimate Your Payment
Estimated Payment
$ 2,543.10 per month $1,778.23 Principal & Interest $531.83 Property Tax $233.04 Homeowner's InsuranceChange Payment Information

Based on information from Willamette Valley Multiple Listing Service, which neither guarantees nor is in any way responsible for its accuracy. All data is provided ‘AS IS’ and with all faults. Data maintained by Willamette Valley Multiple Listing Service may not reflect all real estate activity in the market.
Based on information from Willamette Valley Multiple Listing Service, which neither guarantees nor is in any way responsible for its accuracy. All data is provided ‘AS IS’ and with all faults. Data maintained by Willamette Valley Multiple Listing Service may not reflect all real estate activity in the market.
Privacy Policy / DMCA Notice / ADA Accessibility


This site is hosted, designed and copyright
© 1994 - 2026 by
Delta Media Group, Inc. -- Patent Pending --