MarkO'Brien

Listing Courtesy of:
HOMESMART REALTY GROUP
Agency Contact: Cell: 503-510-8341

BEDS3
BATHS2 full
SQUARE FEET2,834
MLS#840674
STATUS
PROPERTY TYPEResidential - Single Family
Property Description
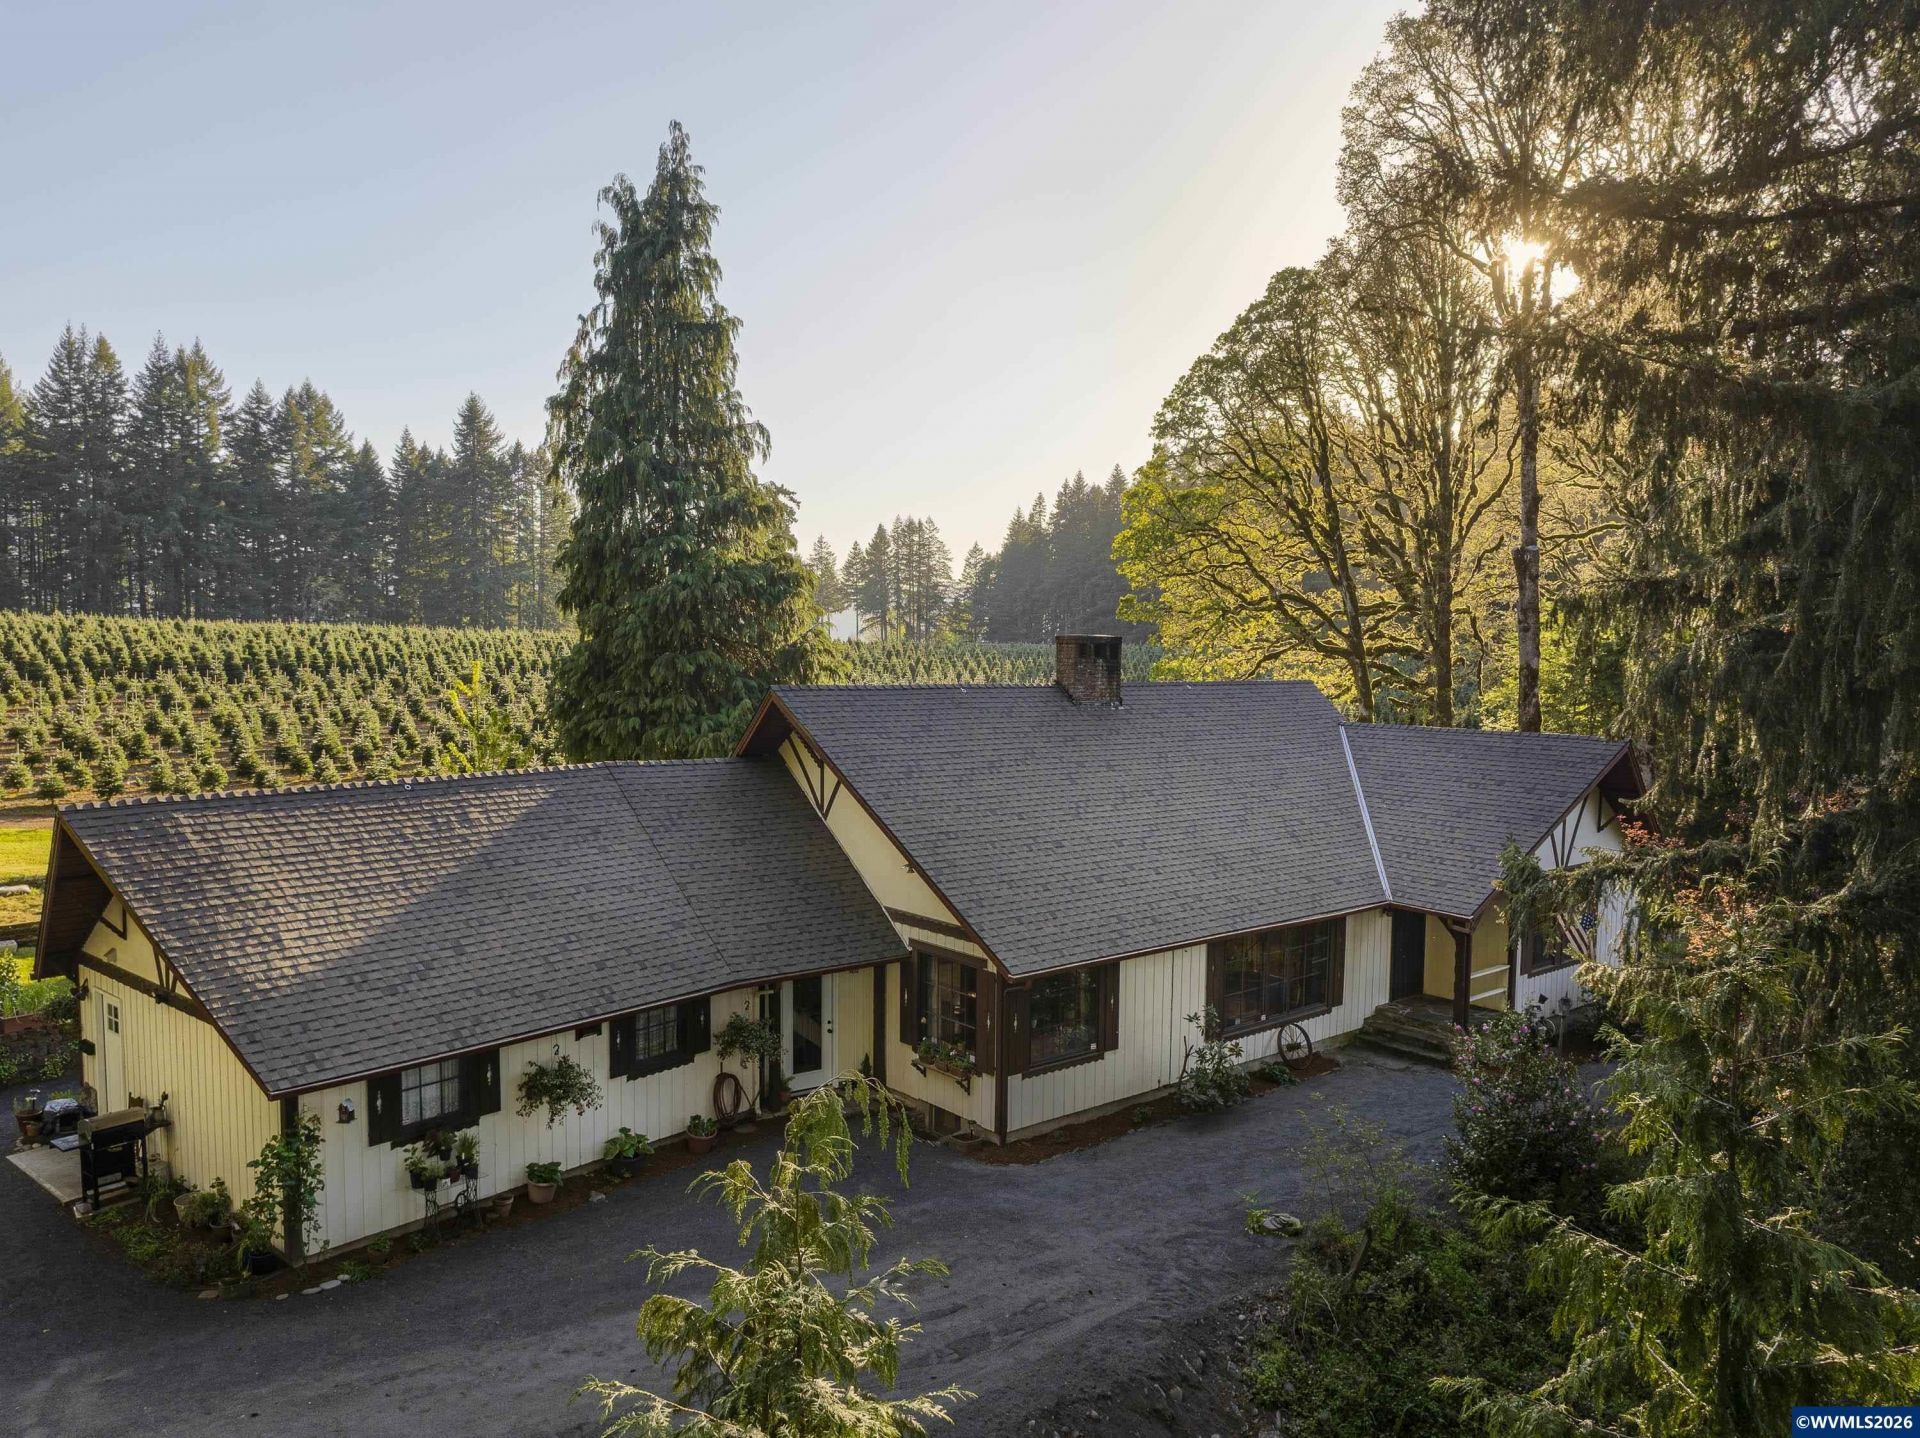
Own your own Pacific Northwest lodge style home nestled among old-growth timber at the mouth of the Santiam Canyon. Custom-built home features beautiful interior cedar woodwork and cedar siding. DUAL LIVING setup with a fully remodeled guest house including new full kitchen & bath, granite and mini-split. Guest house rents $950/mo. Many upgrades on home too. Maximum privacy on this acreage, minutes to N. Santiam Park, public river access points, hiking, and less than 30 mins to Detroit Lake. Discover this unique Pacific Northwest lodge-style home, custom built with old-growth tight-grain lumber and wrapped in beautiful cedar siding and interior cedar paneling. This property is surrounded by neighbors with large acreage. Situated at the mouth of the Santiam Canyon, this property offers maximum privacy while being minutes from North Santiam Park, multiple public river access points, hiking trails, and less than 30 minutes to Detroit Lake. This rare dual-living property features a completely remodeled guest house with its own full kitchen, bathroom, and new mini-split heat pump, and its own new water heater. The guest house was gutted and updated with all new cabinets, granite countertops, flooring, lighting, tub/shower, drywall, and plumbing and light fixtures - currently rented for $950 per month plus one-third of utilities.Major systems and maintenance work completed on the main home includes: brand new roof with transferable warranty, new high-efficiency furnace and heat pump with all new insulated ducting throughout home, new whole-home water filtration system for the well, new exterior power panel, and a new interior sub panel for the guest house. The entire home is equipped with built-in surge protection and set up for a whole-home generator backup.Recent improvements also include a newly framed and finished breezeway that provides extra storage and protection from the elements, complete with two new exterior doors. The basement has been renovated with new flooring, fresh paint, new trim, drywall, insulation and updated lighting. The dining room received new drywall and finishing work. Property also has a small work shop and chicken-coop.This vintage, character-filled home sits on acreage surrounded by old growth timber, offering peace and privacy that's hard to find. Low county taxes, a caretaker willing to stay, and immediate income from the guest house make this a rare, affordable opportunity. To view alternate Virtual Tour, please go to 1
Property Features
Property Type: Residential - Single Family
Basement: Yes
Basement: Finished, Full
Fenced: Yes
Garage: 2
Lot Size: 1.82 Acres
Roof Type: Composition
Taxes: $2,834
Year Built: 1958
Feature Descriptions
Bathroom(s) (Level): 2.00 (Main)
Bonus Room(s): Other(Refer to Remarks), Workshop
Days on Site: 22
Dining Room: Area (Combination), Formal
Dishwasher: Yes
Exterior: Cedar, Wood
Fenced Yard: Partial
Fireplace: Family Room, Living Room, Pellet, Wood
Flooring: Tile, Wood
Formal Dining: Yes
Foundation: Continuous
Heating/Cooling: Wood, Central AC, Heat Pump, Stove, Forced Air, Ductless/Mini-Split
Lot Dimensions: 1.82 Acre(s)
Outbuilding(s): Separate Shop, Shed
Outbuilding(s): Yes
Parking Notes: Detached
Patio: Covered Patio, Patio
Price Per Square Foot: 209.95
Range: Built-in, Electric, Microwave Included, Range Included
Sewer: No
Special View Info: Territorial
Water: Well
Water Heater: Electric
Room Sizes
Primary Bedroom: 15'9"x16'9" Level 1/Main
Bedroom 2: 21'x23' Level 1/Main
Bedroom 3: 14'6"x11'6" Level 1/Main
Dining Room: 15'9"x12' Level 1/Main
Family Room: 27'8"x14' Level Lower/Basement
Kitchen: 12'2"x11' Level 1/Main
Living Room: 36'3"x13'7" Level 1/Main
Utility Room: 11'9"x7'2" Level 1/Main
Local Schools
High School: Stayton
Middle School: Mari-Linn
Elementary School: Mari-Linn
Listed By / Shown By
Listed By
Agency Name: HOMESMART REALTY GROUP
Agency Contact: Cell: 503-510-8341
Shown By
Agent Name: Mark O'Brien
Agent Phone: (541) 619-1920
Agency Title: Coldwell Banker Valley Brokers
Estimate Your Payment
Estimated Payment
$ 1,733.92 per month $1,324.21 Principal & Interest $236.17 Property Tax $173.54 Homeowner's InsuranceChange Payment Information

Based on information from Willamette Valley Multiple Listing Service, which neither guarantees nor is in any way responsible for its accuracy. All data is provided ‘AS IS’ and with all faults. Data maintained by Willamette Valley Multiple Listing Service may not reflect all real estate activity in the market.
Based on information from Willamette Valley Multiple Listing Service, which neither guarantees nor is in any way responsible for its accuracy. All data is provided ‘AS IS’ and with all faults. Data maintained by Willamette Valley Multiple Listing Service may not reflect all real estate activity in the market.
Privacy Policy / DMCA Notice / ADA Accessibility


This site is hosted, designed and copyright
© 1994 - 2026 by
Delta Media Group, Inc. -- Patent Pending --