MarkO'Brien

Listing Courtesy of:
HARCOURTS LIFESTYLE REALTY
Agency Contact: Cell: 503-480-5017

BEDS5
BATHS3 full 1 partial
SQUARE FEET2,895
MLS#838639
STATUS
PROPERTY TYPEResidential - Single Family
SUBDIVISIONDream Valley Estate 2
Property Description
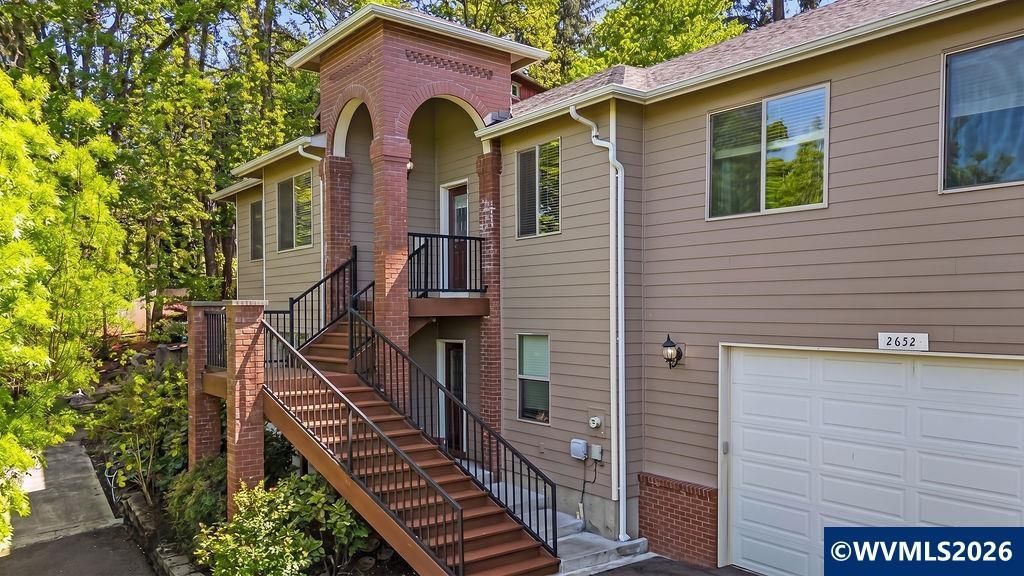
Seller incentives available: closing cost assistance plus interest rate buy-down! Welcome to this beautifully crafted custom home in the sought-after West Salem hills, offering flexible dual / multigenerational living, stunning territorial views, and nearly 2,900 sq ft of thoughtfully designed space. Built in 2016 and tucked into a quiet cul-de-sac (no HOA), this 5-bedroom, 3.5-bath home blends elegance, comfort, and functionality in one exceptional package. I From the moment you arrive, the arched brick entry and inviting curb appeal set the tone.nside, you'll find soaring 9-foot ceilings, elegant crown molding, custom architectural columns, and abundant natural light throughout. The spacious layout offers room for everyone, whether you need dual living, guest quarters, work-from-home flexibility, or extra space for hobbies and entertaining. The kitchen was designed with everyday living in mind, featuring generous cabinetry, extensive counter space, gas cooking, a large walk-in pantry, and seamless flow into the main living areas. Upstairs, the bonus room captures beautiful valley views and makes the perfect media room, office, playroom, or retreat. The private lower-level studio/dual living setup creates endless possibilities for extended family, guests, or potential rental flexibility. Outside, enjoy a fenced backyard, patio space for entertaining, and additional parking alongside the oversized 2-car garage. Located in the desirable Dream Valley Estates area of West Salem, this home offers convenient access to schools, shopping, dining, parks, and commuter routes while still providing the peaceful hillside setting buyers are searching for. Homes with this combination of custom craftsmanship, flexible living options, views, and location rarely become available at this price point. Schedule your private showing today and experience the space, warmth, and versatility this home offers in person. To view alternate Virtual Tour, please go to 1
Property Features
Property Type: Residential - Single Family
Basement: Yes
Basement: Finished
Fenced: Yes
Garage: 2 car attached
Lot Size: 0.24 Acres
Roof Type: Composition
Taxes: $7,919
Year Built: 2016
Feature Descriptions
Bathroom(s) (Level): 1.00 (Main), 2.50 (Upper)
Bonus Room(s): Walk-in Pantry
Days on Site: 74
Dining Room: Formal
Dishwasher: Yes
Exterior: Brick, Fiber Cement
Fenced Yard: Partial
Fireplace: Gas, Living Room
Flooring: Carpet, Laminate, Luxury Vinyl Plank, Tile
Formal Dining: Yes
Foundation: Continuous
Heating/Cooling: Gas, Central AC
Lot Dimensions: 0.24 Acre(s)
Lot Type: Cul-De-Sac
Parking Notes: Attached
Patio: Deck, Patio
Price Per Square Foot: 227.63
Range: Gas
Sewer: Yes
Special View Info: Territorial
Water: City
Water Heater: Gas
Local Schools
High School: West Salem
Middle School: Straub
Elementary School: Chapman Hill
Listed By / Shown By
Listed By
Agency Name: HARCOURTS LIFESTYLE REALTY
Agency Contact: Cell: 503-480-5017
Shown By
Agent Name: Mark O'Brien
Agent Phone: (541) 619-1920
Agency Title: Coldwell Banker Valley Brokers
Estimate Your Payment
Estimated Payment
$ 2,318.77 per month $1,466.65 Principal & Interest $659.92 Property Tax $192.21 Homeowner's InsuranceChange Payment Information

Based on information from Willamette Valley Multiple Listing Service, which neither guarantees nor is in any way responsible for its accuracy. All data is provided ‘AS IS’ and with all faults. Data maintained by Willamette Valley Multiple Listing Service may not reflect all real estate activity in the market.
Based on information from Willamette Valley Multiple Listing Service, which neither guarantees nor is in any way responsible for its accuracy. All data is provided ‘AS IS’ and with all faults. Data maintained by Willamette Valley Multiple Listing Service may not reflect all real estate activity in the market.
Privacy Policy / DMCA Notice / ADA Accessibility


This site is hosted, designed and copyright
© 1994 - 2026 by
Delta Media Group, Inc. -- Patent Pending --