MarkO'Brien

Listing Courtesy of:
KELLER WILLIAMS REALTY-GHT
Agency Contact: 541-409-2106

BEDS4
BATHS2 full
SQUARE FEET1,622
MLS#840174
STATUS
PROPERTY TYPEResidential - Single Family
Property Description
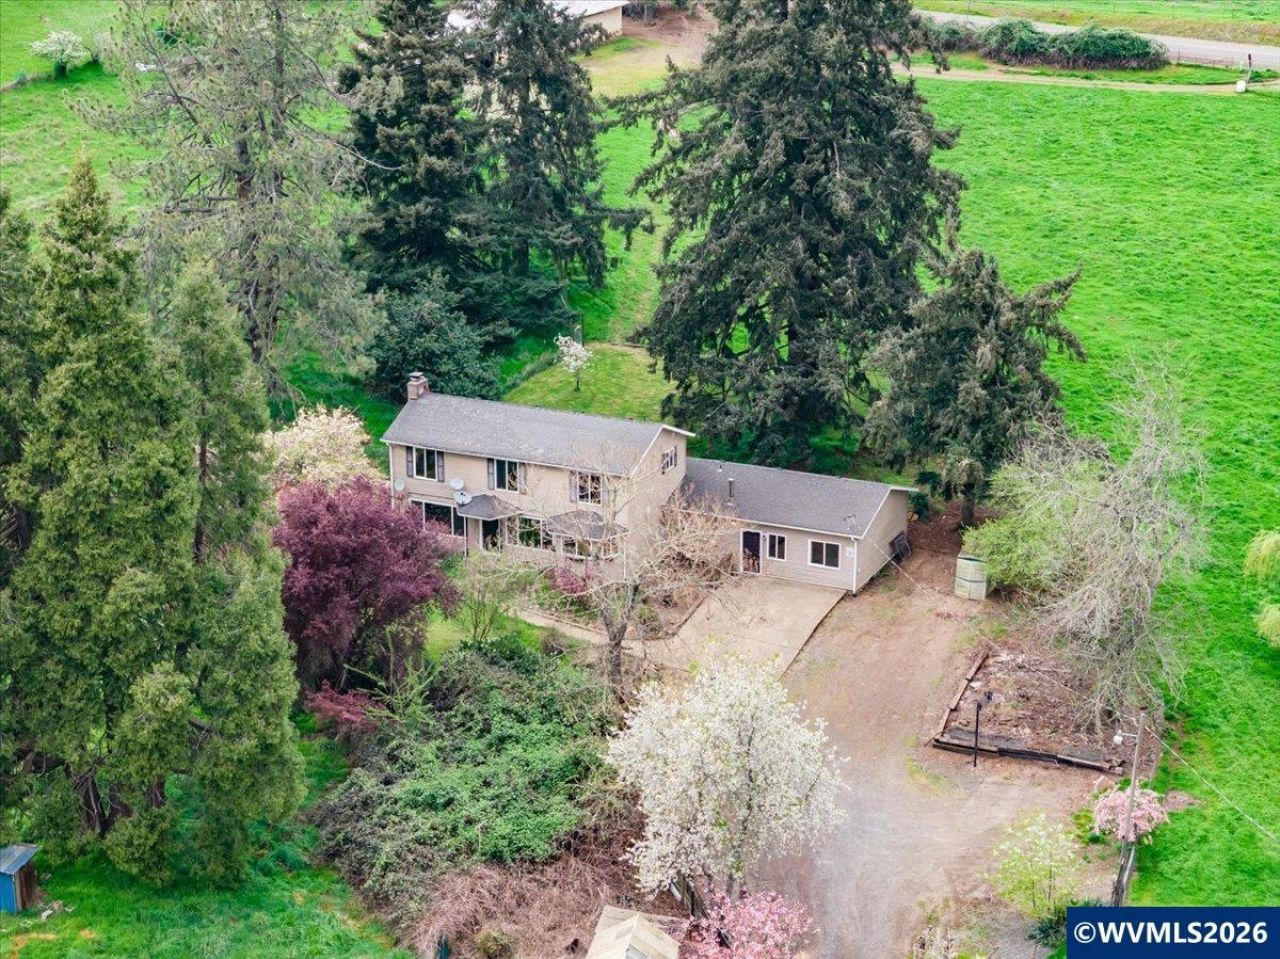
Set on 4.90 acres just outside of Sweet Home, this 4-bedroom, 2-bath property offers a peaceful rural lifestyle with sweeping territorial and mountain views. Inside, the kitchen is designed to bring the outdoors in, featuring three large windows over the sink and a charming Dutch door that opens to the back patio-perfect for enjoying fresh air and the surrounding scenery. The converted garage adds valuable flexibility with a dedicated office, extra storage, and a mud room area with exterior access, making it ideal for a home-based business or hobby space. Outside, the property is thoughtfully set up for country living with a barn, pasture, greenhouse with lean-to, raised garden beds, fruit trees, berry bushes, and a storage shed. A workbench with extensive built-in storage adds even more functionality. Whether you're looking to garden, create, or simply enjoy space and privacy, this property offers a well-rounded blend of comfort, usability, and location.
Property Features
Property Type: Residential - Single Family
Lot Size: 4.90 Acres
Roof Type: Composition
Taxes: $4,728
Year Built: 1970
Feature Descriptions
Days on Site: 33
Dining Room: Area (Combination)
Dishwasher: Yes
Exterior: Vinyl
Fireplace: Stove, Wood
Flooring: Laminate
Heating/Cooling: Heat Pump
Lot Dimensions: 4.9 Acre(s)
Outbuilding(s): Barn, Shed
Outbuilding(s): Yes
Patio: Deck
Price Per Square Foot: 366.83
Range: Electric
Sewer: No
Special View Info: Mountain, Territoria
Water: Well
Water Heater: Electric
Room Sizes
Primary Bedroom: 13.3x20 Level 2/Upper
Bedroom 2: 13x20 Level 2/Upper
Bedroom 3: 11.4x10.10 Level 2/Upper
Bedroom 4: 9.11x17.4 Level 2/Upper
Dining Room: 9.5x12.2 Level 1/Main
Kitchen: 12.2x20.3 Level 1/Main
Living Room: 19.4x18.7 Level 1/Main
Utility Room: 8.9x6.9 Level 1/Main
Local Schools
High School: Sweet Home
Middle School: Sweet Home
Elementary School: Holley
Listed By / Shown By
Listed By
Agency Name: KELLER WILLIAMS REALTY-GHT
Agency Contact: 541-409-2106
Shown By
Agent Name: Mark O'Brien
Agent Phone: (541) 619-1920
Agency Title: Coldwell Banker Valley Brokers
Estimate Your Payment
Estimated Payment
$ 1,891.75 per month $1,324.21 Principal & Interest $394.00 Property Tax $173.54 Homeowner's InsuranceChange Payment Information

Based on information from Willamette Valley Multiple Listing Service, which neither guarantees nor is in any way responsible for its accuracy. All data is provided ‘AS IS’ and with all faults. Data maintained by Willamette Valley Multiple Listing Service may not reflect all real estate activity in the market.
Based on information from Willamette Valley Multiple Listing Service, which neither guarantees nor is in any way responsible for its accuracy. All data is provided ‘AS IS’ and with all faults. Data maintained by Willamette Valley Multiple Listing Service may not reflect all real estate activity in the market.
Privacy Policy / DMCA Notice / ADA Accessibility


This site is hosted, designed and copyright
© 1994 - 2026 by
Delta Media Group, Inc. -- Patent Pending --