MarkO'Brien

Listing Courtesy of:
RE/MAX INTEGRITY CORVALLIS BRANCH
Agency Contact: Cell: 541-918-5040

BEDS4
BATHS2 full 1 partial
SQUARE FEET2,894
MLS#840492
STATUS
PROPERTY TYPEResidential - Single Family
SUBDIVISIONSkyline West #4
Property Description
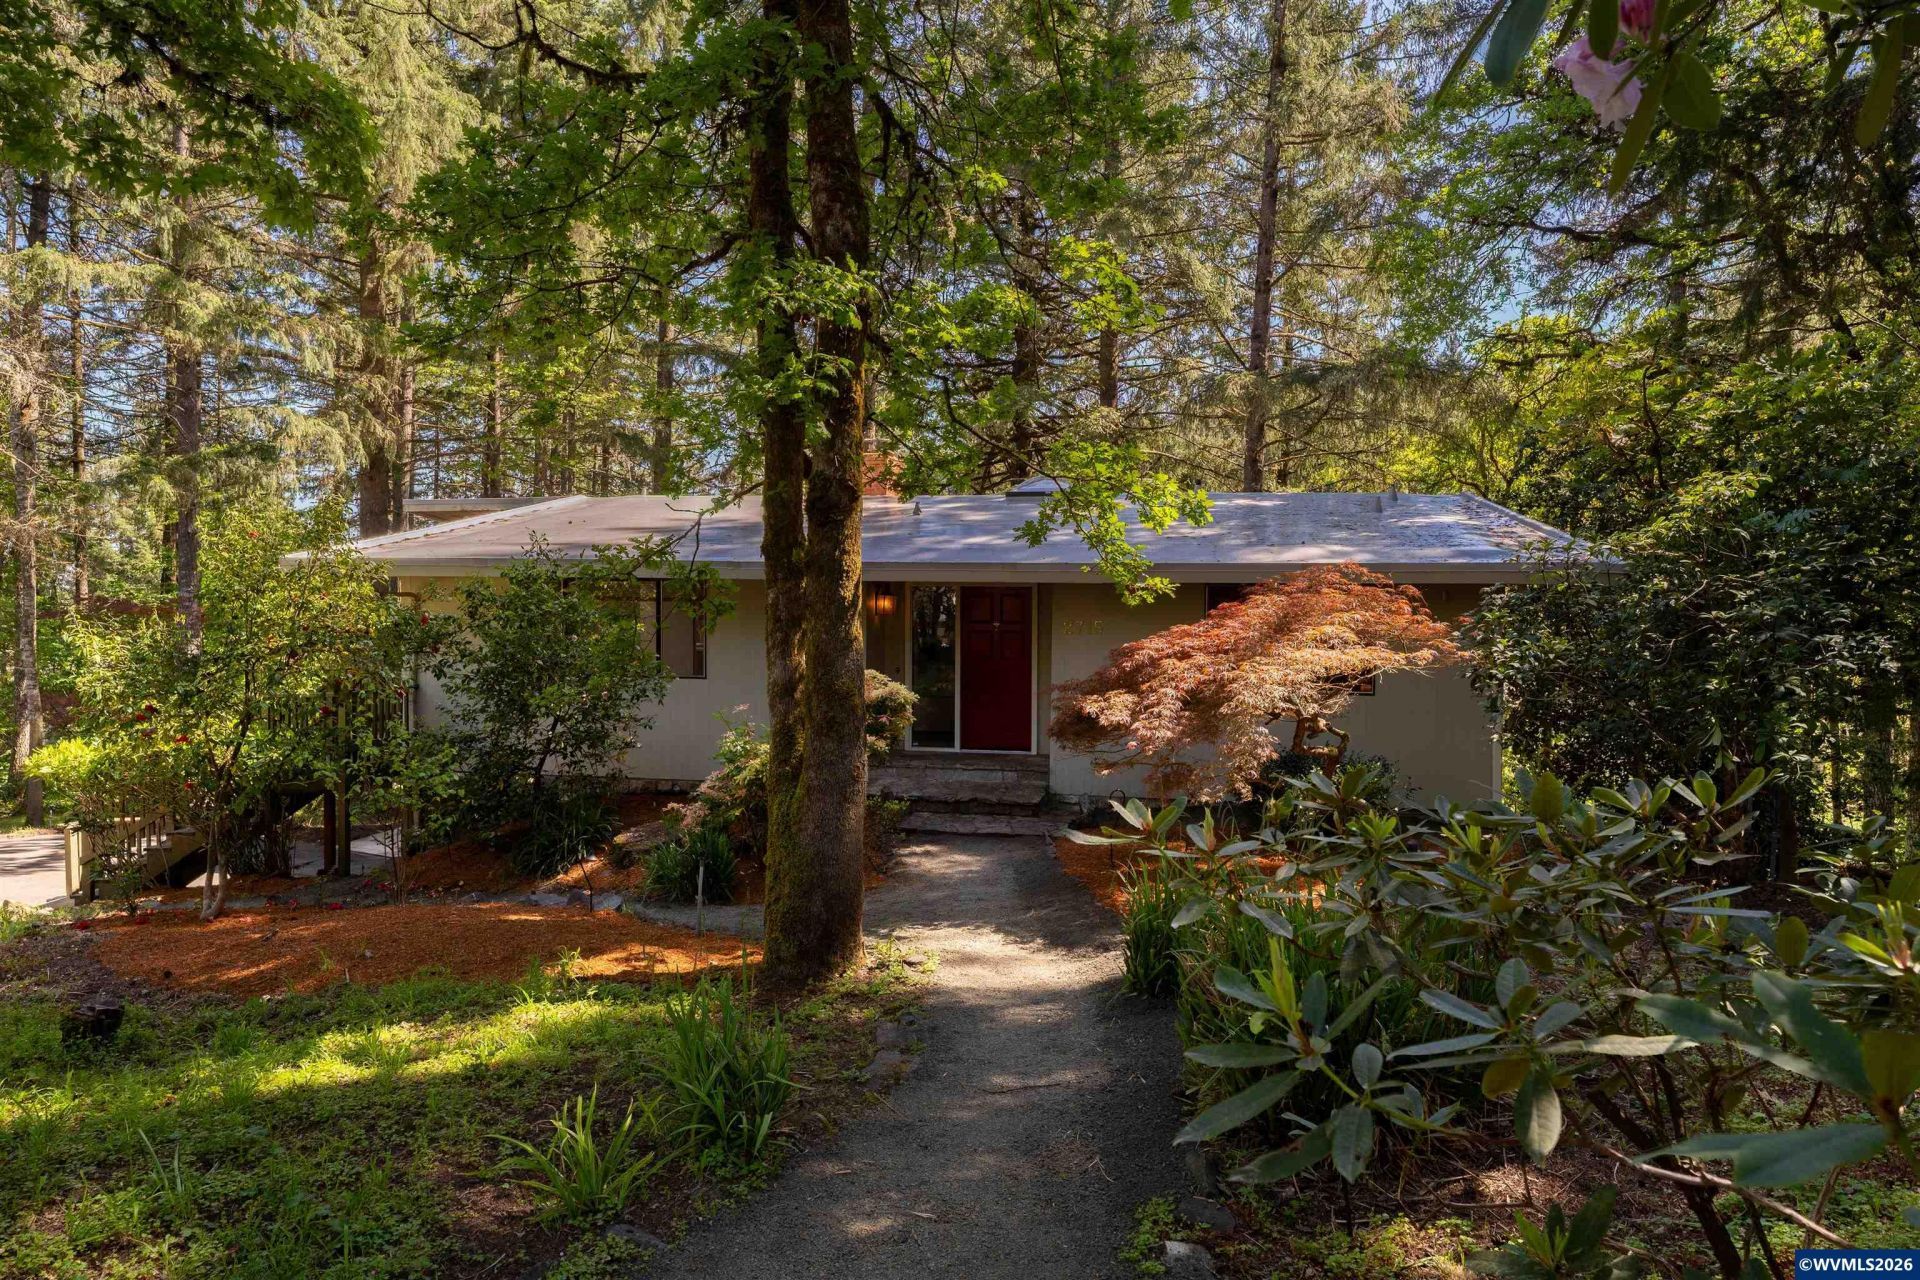
Tucked into a wooded Corvallis setting, this well-cared-for home offers a warm, mid-century feel with thoughtful updates. Wood ceilings and exposed beams add character, while large windows frame peaceful forest views. The kitchen is centrally located and functional for daily living. Two fireplaces gas log and wood burning create inviting gathering spaces. Covered deck extends the living area outdoors, surrounded by mature trees and natural landscaping for a calm, relaxed atmosphere. 3rd Bay is a ideal shop. Tucked among mature trees in Corvallis, this home offers a quiet, grounded setting that feels removed from the pace of town while still keeping everyday conveniences within reach. The approach is understated, but once inside, the connection to the surrounding landscape becomes the focal point.Natural light pours through expansive windows, bringing the outdoors in and highlighting the warmth of the wood ceilings and exposed beams. There's a comfortable, lived-in feel here, spaces that invite you to settle in rather than pass through. The main living area centers around a gas log fireplace, while a second wood-burning fireplace adds a more traditional touch, creating options for how you enjoy the space through the seasons.The kitchen sits at the heart of the home, designed for function and flow, with easy access to both dining and living areas. Adjacent dining space is positioned to take in the surrounding greenery, making everyday meals feel just a bit more connected to nature.One of the standout features is how the home extends outdoors. Sliding doors lead to a covered deck that feels like an extension of the living space-ideal for morning coffee, quiet evenings, or gathering with friends. The surrounding trees and established landscaping create a sense of privacy without feeling closed in.The layout offers flexibility, with multiple living areas that can adapt to how you live whether that's creating a cozy reading nook, a workspace, or simply giving everyone a little room to spread out. The overall feel is one of balance: not overly formal, not overly modernized. Character welcomes you in this thoughtfully updated home.You'll be near Oregon State University, local trails, parks, and the amenities that support day-to-day living. It's a setting that offers both convenience and a sense of retreat something that's becoming harder to find.If you've been looking for a home with character, a connection to nature, and thoughtful spaces, come see this one today. To view alternate Virtual Tour, please go to 1
Property Features
Property Type: Residential - Single Family
Basement: Finished, Full
Basement: Yes
Fenced: Yes
Garage: 3 car attached
Lot Size: 0.91 Acres
Taxes: $8,634
Year Built: 1972
Feature Descriptions
Bathroom(s) (Level): 1 (Lower), 1.50 (Main)
Bonus Room(s): Breakfast Room/Nook, Mudroom, Workshop
Days on Site: 26
Dining Room: Area (Combination)
Dishwasher: Yes
Exterior: Wood
Fenced Yard: Partial
Fireplace: Family Room, Gas, Living Room, Wood
Flooring: Carpet, Laminate, Tile, Vinyl
Foundation: Slab
Heating/Cooling: Gas, Forced Air
Lot Dimensions: 0.91 Acre(s)
Lot Type: Cul-De-Sac
Parking Notes: Attached
Patio: Covered Deck, Covered Patio, Deck
Price Per Square Foot: 276.4
Range: Electric, Range Included
Sewer: Yes
Special View Info: Mountain
Underground Sprinklers: Yes
Water: Well
Water Heater: Gas
Room Sizes
Primary Bedroom: 11.5 x 18.7 Level 1/Main
Bedroom 2: 11.7 x 10.2 Level 1/Main
Bedroom 3: 11.10 x 9.3 Level Lower/Basement
Bedroom 4: 10.8 x 14.0 Level Lower/Basement
Dining Room: 11.4 x 10.5 Level 1/Main
Family Room: 27.3 x 12.1 Level Lower/Basement
Kitchen: 18.11x11.4 Level 1/Main
Living Room: 14.8 x 21.5 Level 1/Main
Utility Room: 10 x 16.10 Level 1/Main
Local Schools
High School: Crescent Valley
Middle School: Cheldelin
Elementary School: Bessie Coleman
Listed By / Shown By
Listed By
Agency Name: RE/MAX INTEGRITY CORVALLIS BRANCH
Agency Contact: Cell: 541-918-5040
Shown By
Agent Name: Mark O'Brien
Agent Phone: (541) 619-1920
Agency Title: Coldwell Banker Valley Brokers
Estimate Your Payment
Estimated Payment
$ 2,733.03 per month $1,780.23 Principal & Interest $719.50 Property Tax $233.30 Homeowner's InsuranceChange Payment Information

Based on information from Willamette Valley Multiple Listing Service, which neither guarantees nor is in any way responsible for its accuracy. All data is provided ‘AS IS’ and with all faults. Data maintained by Willamette Valley Multiple Listing Service may not reflect all real estate activity in the market.
Based on information from Willamette Valley Multiple Listing Service, which neither guarantees nor is in any way responsible for its accuracy. All data is provided ‘AS IS’ and with all faults. Data maintained by Willamette Valley Multiple Listing Service may not reflect all real estate activity in the market.
Privacy Policy / DMCA Notice / ADA Accessibility


This site is hosted, designed and copyright
© 1994 - 2026 by
Delta Media Group, Inc. -- Patent Pending --