MarkO'Brien

Listing Courtesy of:
KELLER WILLIAMS REALTY-GHT
Agency Contact: 541-409-2106

BEDS2
BATHS2 full
SQUARE FEET1,480
MLS#840930
STATUS
PROPERTY TYPEResidential - Single Family
Property Description
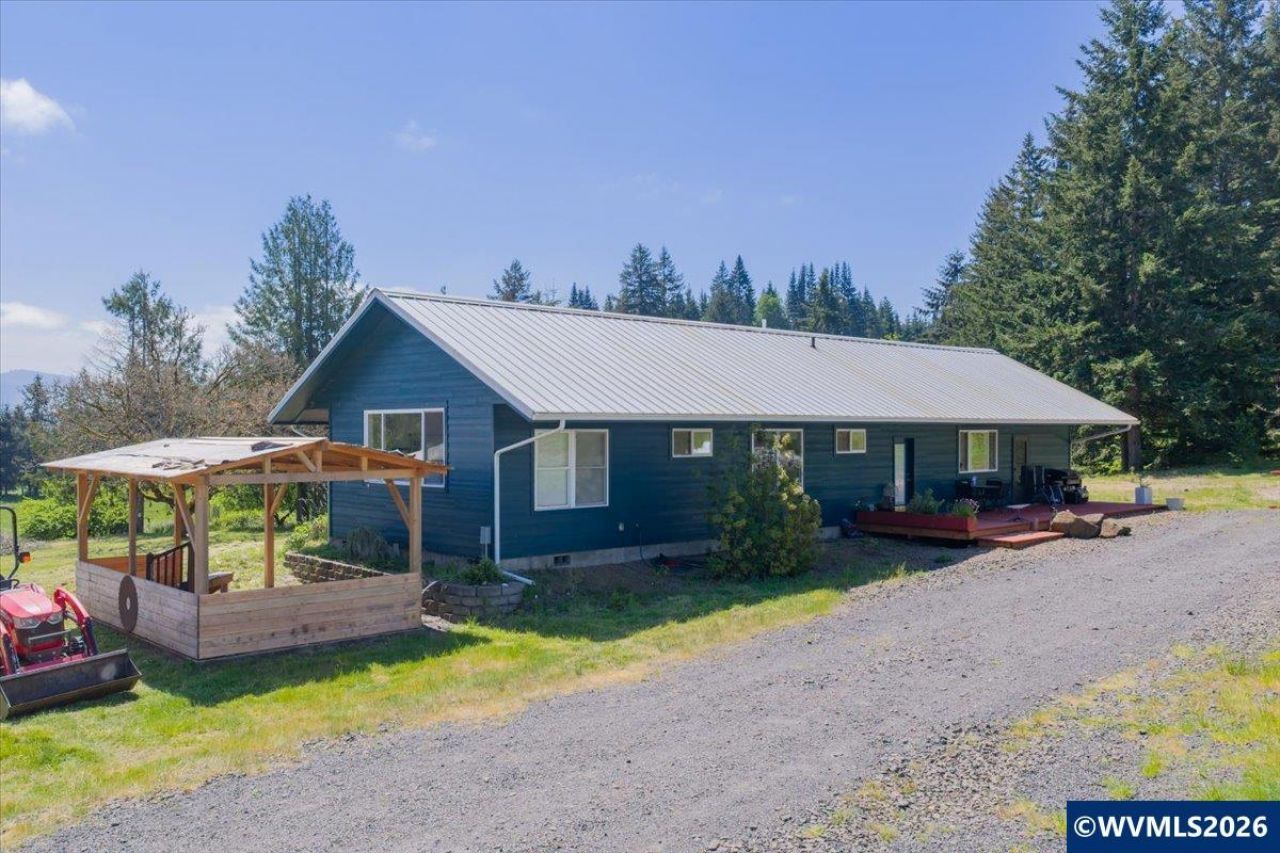
Tucked away at the end of a long gated drive, this exceptional 21.92-acre retreat offers a rare opportunity to live immersed in nature while enjoying the comfort and craftsmanship of a thoughtfully designed home. Bordering private timberland for added privacy, the property features 5 ponds, 3 creeks, and water rights creating a stunning natural setting rich with wildlife. Built in 2019, the home combines warmth and quality with oak hardwood floors, radiant floor heat, built-in bookcases, and walk-in tile showers in both bathrooms. Large windows capture peaceful views of the surrounding landscape, while multiple decks and a detached covered patio or hot tub area create ideal spaces to relax and unwind year-round. Designed for both comfort and self-sufficiency, the property includes 2 wells, one serving the home and the other supports irrigation & the greenhouse. The land is beautifully equipped with mature fruit and nut trees including pear, apple, plum, cherry, hazelnut, walnut, and chestnut trees, along with grape vines, fenced garden area, greenhouse, and chicken coop. A barn, detached garage with 220 power, and generator hookup provide flexibility for hobbies, storage, animals, or equipment. Located just minutes from Foster Lake recreation, this property offers the lifestyle, privacy, and connection to nature that are increasingly hard to find.
Property Features
Property Type: Residential - Single Family
Fenced: Yes
Garage: 2
Lot Size: 21.92 Acres
Roof Type: Metal or Aluminum
Taxes: $4,530
Year Built: 2019
Feature Descriptions
Days on Site: 15
Dining Room: Area (Combination)
Dishwasher: Yes
Exterior: Fiber Cement
Fenced Yard: Partial
Flooring: Tile, Wood
Foundation: Continuous
Heating/Cooling: Propane, Radiant Floor
Lot Dimensions: 21.92 Acre(s)
Outbuilding(s): Barn, Shed
Outbuilding(s): Yes
Parking Notes: Detached
Price Per Square Foot: 537.16
Range: Built-in, Electric
Special View Info: Mountain
Water: Well
Water Heater: Electric
Room Sizes
Primary Bedroom: 13'2X20 Level 1/Main
Bedroom 2: 12'5X11'7
Living Room: 25X20 Level 1/Main
Utility Room: 10X15
Local Schools
High School: Sweet Home
Middle School: Sweet Home
Elementary School: Foster
Listed By / Shown By
Listed By
Agency Name: KELLER WILLIAMS REALTY-GHT
Agency Contact: 541-409-2106
Shown By
Agent Name: Mark O'Brien
Agent Phone: (541) 619-1920
Agency Title: Coldwell Banker Valley Brokers
Estimate Your Payment
Estimated Payment
$ 2,378.70 per month $1,769.33 Principal & Interest $377.50 Property Tax $231.88 Homeowner's InsuranceChange Payment Information

Based on information from Willamette Valley Multiple Listing Service, which neither guarantees nor is in any way responsible for its accuracy. All data is provided ‘AS IS’ and with all faults. Data maintained by Willamette Valley Multiple Listing Service may not reflect all real estate activity in the market.
Based on information from Willamette Valley Multiple Listing Service, which neither guarantees nor is in any way responsible for its accuracy. All data is provided ‘AS IS’ and with all faults. Data maintained by Willamette Valley Multiple Listing Service may not reflect all real estate activity in the market.
Privacy Policy / DMCA Notice / ADA Accessibility


This site is hosted, designed and copyright
© 1994 - 2026 by
Delta Media Group, Inc. -- Patent Pending --