MarkO'Brien

Listing Courtesy of:
KELLER WILLIAMS REALTY -ALBANY
Agency Contact: 541-974-4120

BEDS3
BATHS2 full 1 partial
SQUARE FEET1,898
MLS#840695
STATUS
PROPERTY TYPEResidential - Single Family
SUBDIVISIONFreeway Addition
Property Description
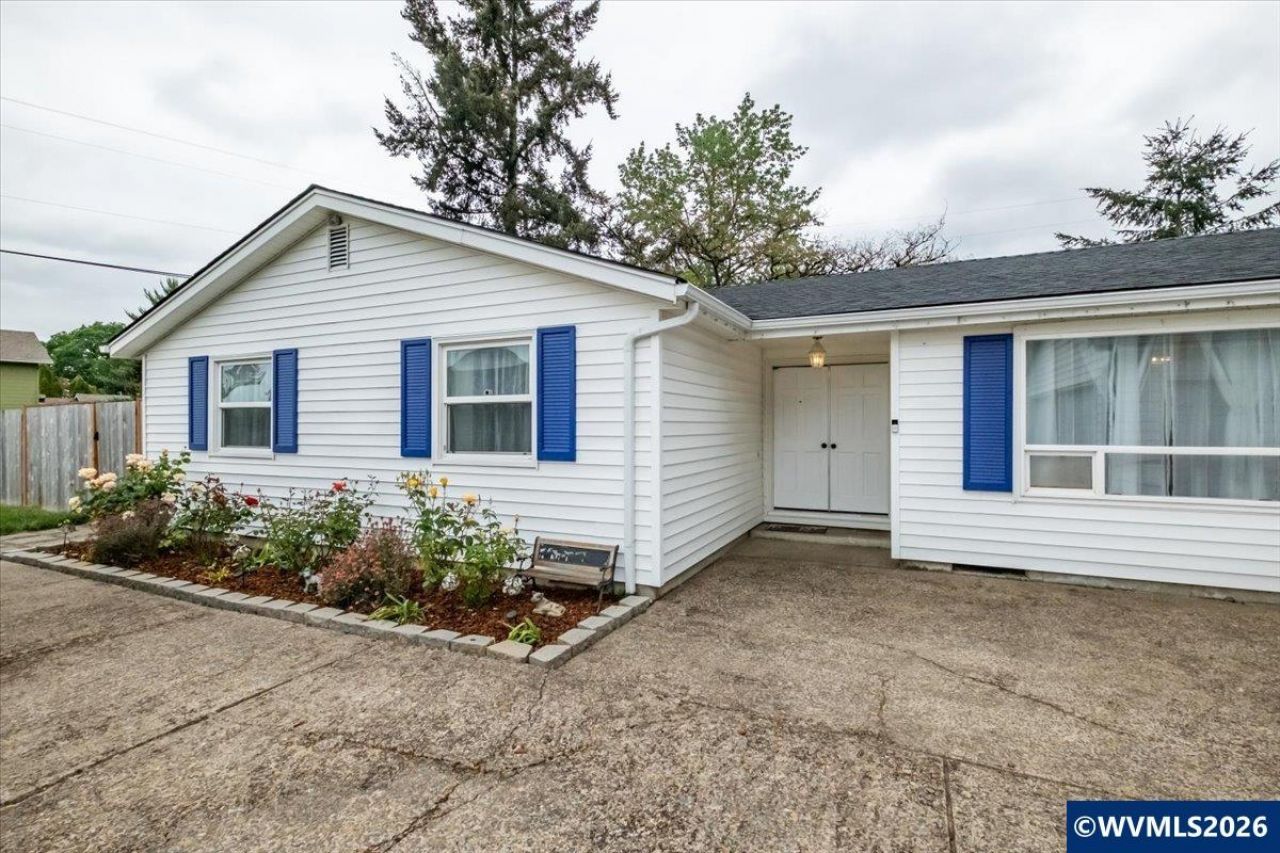
Beautiful single-level completely updated lakefront home on large corner lot backs to South Shore lake w/private dock. 1898 sq. ft. large living areas the 3 bed 2.5 bath has living room has bay window, family room w/fireplace & pellet stove, french door to 43ft deck, primary suite with walkin closet, easy step shower, french door to deck w/Amazing views/sounds of the lake front. Newer arch roof, HVAC w/AC, LVP flooring, deep jetted tub, kitchen cabinets/counters, park landscaping, fence, trees, 2 RV areas! My favorite features are... pretty much the whole home being updated. Flooring & Finishes: The home features beautiful, rich-colored luxury vinyl flooring mostly throughout, some carpeting, and all newer trim work. Fresh paint throughout. Kitchen. Designed for "creating those warm memories and smiles," the kitchen includes birch hardwood cabinets and two large lazy Susans for great storage. Rich colored butcher block countertops offer so much counter space for all your chef inspired cooking.Beautiful Stainless appliances, refrigerator, range, microwave, dishwasher and all kitchen appliances are included. Large Living Areas: Living room with bay window looking out to deck and lake, and a family room that features a brick fireplace equipped with a pellet stove insert. Patio door to 43 foot deck and beautiful views of the backyard and lake with your own private dock. Climate Control: The home has been updated with a newer heating and air conditioning system. Or warm yourself from the pellet stove on those cold evenings. Exterior & Outdoor Living Entertaining Spaces: There is an updated 43 x 11 foot designed for entertaining and lake viewing. Water Access: The property includes a private dock with a ladder, perfect for summer swimming, year-round boating, and fishing for bass, catfish, trout, crawdads or just relaxing while taking in the views nature has to offer. Landscaping pretty much all completely redone, with newer cedar fencing and brick retaining walls. Don't forget it's ready to decorate for holidays with soffit plugs to help with all the holiday lights, a largefront entry patio area to sit and watch the world go by or moredecorating area for the holidays. They decorated so much for everyholiday! great smelling rose bushes, different flowers throughout the yard, miniaturechristmas trees to decorate out front, there is a tree with 3 difrent kinds of applesGarage and Parking: Attached double-car garage and 2 areas to park rvs To view alternate Virtual Tour, please go to 1
Property Features
Property Type: Residential - Single Family
Fenced: Yes
Garage: 2 car attached
Lot Size: 0.66 Acres
Roof Type: Composition, Shingle
Taxes: $5,667
Year Built: 1969
Feature Descriptions
Bathroom(s) (Level): 2.50 (Main)
Days on Site: 21
Dining Room: Area (Combination), Formal
Dishwasher: Yes
Exterior: Vinyl
Fenced Yard: Yes
Fireplace: Family Room, Pellet, Stove
Flooring: Carpet, Laminate, Luxury Vinyl Plank, Vinyl
Formal Dining: Yes
Foundation: Continuous
Heating/Cooling: Gas, Central AC, Forced Air
Inclusions: Stainless refrigerator, range, microwave, dishwash
Lot Dimensions: 0.66 Acre(s)
Outbuilding(s): Shed
Outbuilding(s): Yes
Parking Notes: Attached
Patio: Covered Patio, Deck, Patio
Price Per Square Foot: 342.47
Range: Electric, Range Included
Sewer: Yes
Special View Info: Water Frontage
Water: City, Connected
Water Heater: Gas
Room Sizes
Primary Bedroom: 15 x 14.3 Level 1/Main
Bedroom 2: 13 x 15.4 Level 1/Main
Bedroom 3: 11.4 x 15.4 Level 1/Main
Dining Room: 14.1 x 12.1 Level 1/Main
Family Room: 13.4 x 14.3 Level 1/Main
Garage: 18.10 x 18
Kitchen: 13.4 x 14.2 Level 1/Main
Living Room: 20.5 x 15.5 Level 1/Main
Utility Room: 9.10 x 8.6 Level 1/Main
Local Schools
High School: South Albany
Middle School: North Albany
Elementary School: South Shore
Listed By / Shown By
Listed By
Agency Name: KELLER WILLIAMS REALTY -ALBANY
Agency Contact: 541-974-4120
Shown By
Agent Name: Mark O'Brien
Agent Phone: (541) 619-1920
Agency Title: Coldwell Banker Valley Brokers
Estimate Your Payment
Estimated Payment
$ 2,108.45 per month $1,446.62 Principal & Interest $472.25 Property Tax $189.58 Homeowner's InsuranceChange Payment Information

Based on information from Willamette Valley Multiple Listing Service, which neither guarantees nor is in any way responsible for its accuracy. All data is provided ‘AS IS’ and with all faults. Data maintained by Willamette Valley Multiple Listing Service may not reflect all real estate activity in the market.
Based on information from Willamette Valley Multiple Listing Service, which neither guarantees nor is in any way responsible for its accuracy. All data is provided ‘AS IS’ and with all faults. Data maintained by Willamette Valley Multiple Listing Service may not reflect all real estate activity in the market.
Privacy Policy / DMCA Notice / ADA Accessibility


This site is hosted, designed and copyright
© 1994 - 2026 by
Delta Media Group, Inc. -- Patent Pending --