MarkO'Brien

Listing Courtesy of:
KITHKIN REAL ESTATE
Agency Contact: Cell: 503-881-8405

BEDS4
BATHS3 full
SQUARE FEET2,496
MLS#840624
STATUS
PROPERTY TYPEResidential - Single Family
SUBDIVISIONSouth West Addition
Property Description
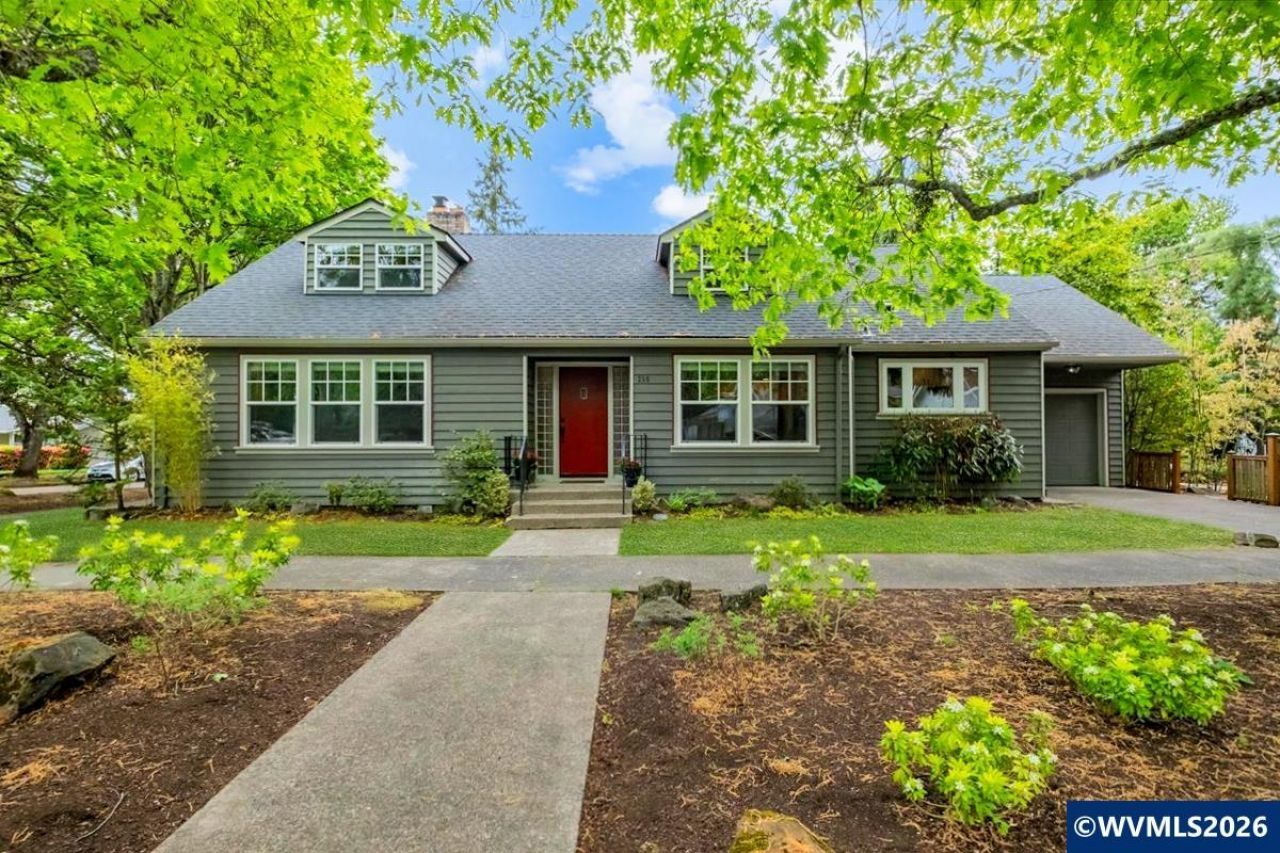
Charming Fairmount home! This renovated home blends modern comfort with the charming character of Fairmount. Upon entering you will notice the abundance of natural light from all the south facing windows. Relax with the cozy gas fireplace in the living room. Take a moment to appreciate the open kitchen and dining, with solid slab counters, custom cabinets, and plenty of space to move around and entertain. Beautiful hardwood floors run throughout the main floor, including in the primary en suite, guest bedroom and laundry room. Upstairs you'll find a large bonus space plus two additional bedrooms. Enjoy a scenic stroll in the neighborhood or relax with your evening beverage in the home's tranquil Japanese style garden. This is one of Salem's most beautiful and well located neighborhoods with easy access to downtown, Bush Park, Minto Brown and much more!
Property Features
Property Type: Residential - Single Family
Fenced: Yes
Garage: 1 car attached
Lot Size: 0.10 Acres
Roof Type: Composition
Taxes: $6,375
Year Built: 1948
Feature Descriptions
Bathroom(s) (Level): 2.00 (Main), 1.00 (Upper)
Days on Site: 22
Dining Room: Area (Combination)
Dishwasher: Yes
Exterior: Wood
Fenced Yard: Partial
Fireplace: Gas, Living Room
Flooring: Carpet, Tile, Wood
Foundation: Continuous
Heating/Cooling: Gas, Central AC, Forced Air
Inclusions: Refrigerator, kitchen range
Lot Dimensions: 0.1 Acre(s)
Lot Type: Irregular
Parking Notes: Attached
Patio: Patio
Price Per Square Foot: 254.01
Range: Gas, Range Included
Sewer: Yes
Special View Info: Territorial
Underground Sprinklers: Yes
Water: City
Water Heater: Gas
Room Sizes
Primary Bedroom: 12x14 Level 1/Main
Bedroom 2: 14x12 Level 1/Main
Bedroom 3: 13x18 Level 2/Upper
Bedroom 4: 12x15 Level 2/Upper
Dining Room: 11x12 Level 1/Main
Family Room: 27x13 Level 2/Upper
Kitchen: 12x12 Level 1/Main
Living Room: 19x16 Level 1/Main
Utility Room: 14x10 Level 1/Main
Listed By / Shown By
Listed By
Agency Name: KITHKIN REAL ESTATE
Agency Contact: Cell: 503-881-8405
Shown By
Agent Name: Mark O'Brien
Agent Phone: (541) 619-1920
Agency Title: Coldwell Banker Valley Brokers
Estimate Your Payment
Estimated Payment
$ 2,127.18 per month $1,411.01 Principal & Interest $531.25 Property Tax $184.92 Homeowner's InsuranceChange Payment Information

Based on information from Willamette Valley Multiple Listing Service, which neither guarantees nor is in any way responsible for its accuracy. All data is provided ‘AS IS’ and with all faults. Data maintained by Willamette Valley Multiple Listing Service may not reflect all real estate activity in the market.
Based on information from Willamette Valley Multiple Listing Service, which neither guarantees nor is in any way responsible for its accuracy. All data is provided ‘AS IS’ and with all faults. Data maintained by Willamette Valley Multiple Listing Service may not reflect all real estate activity in the market.
Privacy Policy / DMCA Notice / ADA Accessibility


This site is hosted, designed and copyright
© 1994 - 2026 by
Delta Media Group, Inc. -- Patent Pending --