MarkO'Brien

Listing Courtesy of:
BERKSHIRE HATHAWAY HOMESERVICES R E PROF
Agency Contact: Cell: 503-983-4405

BEDS3
BATHS2 full
SQUARE FEET1,027
MLS#840915
STATUS
PROPERTY TYPEResidential - Mobile Home
SUBDIVISIONSurfwood Villa
Property Description
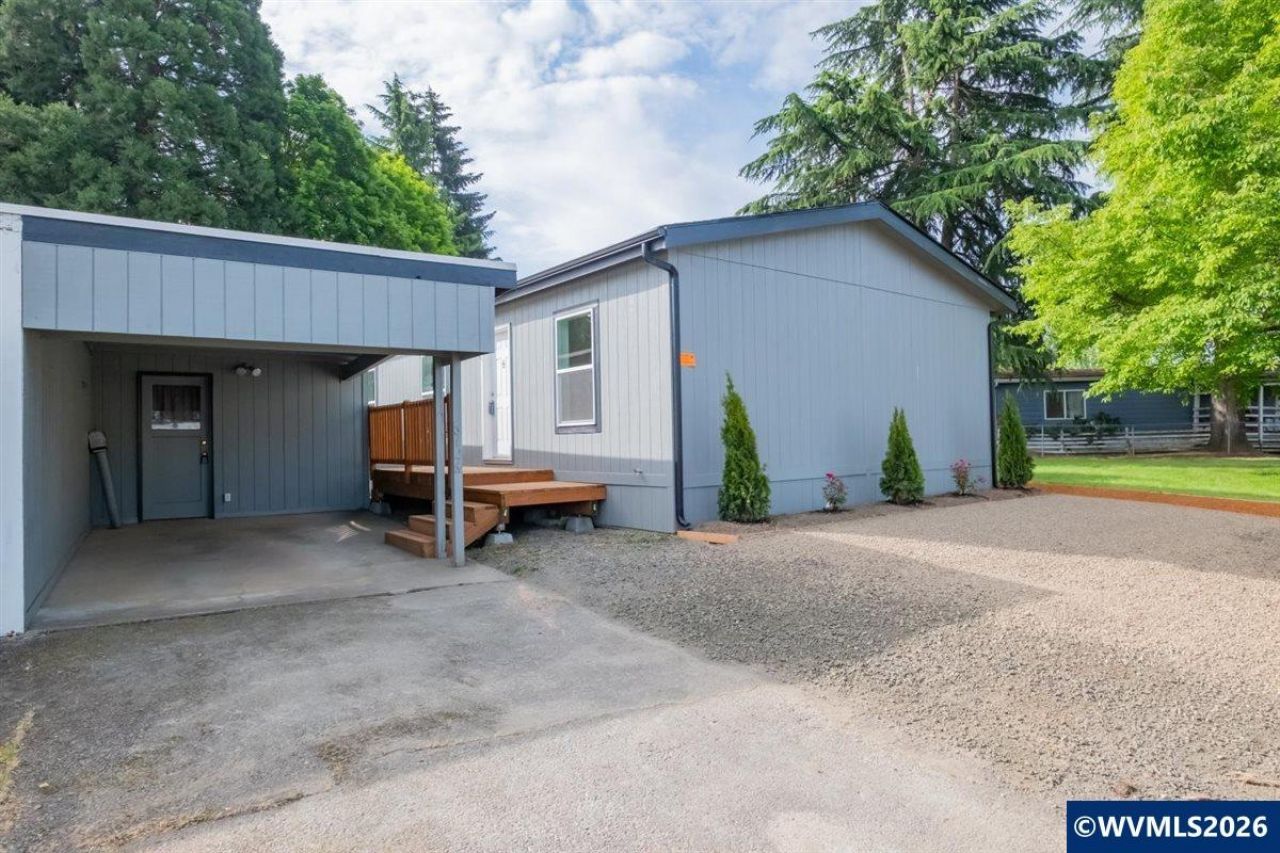
Affordable living with BRAND NEW home that includes the land! Buy with 0% down VA or 3.5% down FHA loans. This brand new one level home has a wonderful blend of style, simplicity, and value. Whether you are buying your first home or looking to downsize and enjoy more freedom to travel, this efficiently designed 3 bedroom, 2 bathroom home checks all the boxes. Enjoy peace of mind with everything new: roof, siding, windows, furnace, and finishes throughout. The kitchen is both beautiful and functional, featuring rich wood cabinetry, stainless steel appliances, a prep island that doubles as a breakfast bar, and plenty of counter and storage space. The open concept layout and high ceilings create a spacious, airy feel perfect for everyday living and entertaining. The private primary suite includes a walk in closet and a full bath with double sinks and a step in shower. The second bath offers a tub and shower combo for added versatility. Set on the edge of town, this home offers an easy opportunity escape to one of Oregons many outdoor attractions, while still being just minutes from city conveniences. The community features expansive greenspaces, walking paths, a clubhouse, pool, RV or Boat parking lot. Unbeatable HOA dues of only $60 a month even cover your water bill. With low county taxes and a smart, low maintenance design, this is a fantastic opportunity for buyers who want comfort, style, and freedom at a price that makes sense.
Property Features
Property Type: Residential - Mobile Home
Fenced: Yes
Garage: 1
Lot Size: 0.09 Acres
Roof Type: Composition
Taxes: $1,140
Year Built: 2025
Feature Descriptions
Bathroom(s) (Level): 2.00 (Main)
Days on Site: 16
Dining Room: Area (Combination)
Dishwasher: Yes
Exterior: Wood
Fenced Yard: Partial
Flooring: Carpet, Vinyl
Foundation: Pier
Heating/Cooling: Electric, Forced Air
Homeowners Association Amenities: Other (Refer to Remarks), Swimming Pool
Lot Dimensions: 0.09 Acre(s)
Lot Type: Irregular
Outbuilding(s): Other (Refer to Remarks), Separate Shop
Outbuilding(s): Yes
Parking Notes: Carport
Patio: Deck
Price Per Square Foot: 340.7
Range: Electric, Microwave Included, Range Included
Sewer: Yes
Special View Info: Territorial
Water: Connected, Private/Community/Dist
Water Heater: Electric
Room Sizes
Primary Bedroom: 11 X 11 Level 1/Main
Bedroom 2: 10 X 11 Level 1/Main
Bedroom 3: 8 X 11 Level 1/Main
Dining Room: 7 X 11 Level 1/Main
Kitchen: 10 X 11 Level 1/Main
Living Room: 17 X 11 Level 1/Main
Local Schools
High School: McKay
Middle School: Waldo
Elementary School: Scott
Listed By / Shown By
Listed By
Agency Name: BERKSHIRE HATHAWAY HOMESERVICES R E PROF
Agency Contact: Cell: 503-983-4405
Shown By
Agent Name: Mark O'Brien
Agent Phone: (541) 619-1920
Agency Title: Coldwell Banker Valley Brokers
Estimate Your Payment
Estimated Payment
$ 975.78 per month $778.73 Principal & Interest $95.00 Property Tax $102.05 Homeowner's InsuranceChange Payment Information

Based on information from Willamette Valley Multiple Listing Service, which neither guarantees nor is in any way responsible for its accuracy. All data is provided ‘AS IS’ and with all faults. Data maintained by Willamette Valley Multiple Listing Service may not reflect all real estate activity in the market.
Based on information from Willamette Valley Multiple Listing Service, which neither guarantees nor is in any way responsible for its accuracy. All data is provided ‘AS IS’ and with all faults. Data maintained by Willamette Valley Multiple Listing Service may not reflect all real estate activity in the market.
Privacy Policy / DMCA Notice / ADA Accessibility


This site is hosted, designed and copyright
© 1994 - 2026 by
Delta Media Group, Inc. -- Patent Pending --