MarkO'Brien

Listing Courtesy of:
JMG JASON MITCHELL GROUP-ALBANY
Agency Contact: Cell: 541-905-3068

BEDS4
BATHS2 full
SQUARE FEET2,600
MLS#841311
STATUS
PROPERTY TYPEResidential - Single Family
Property Description
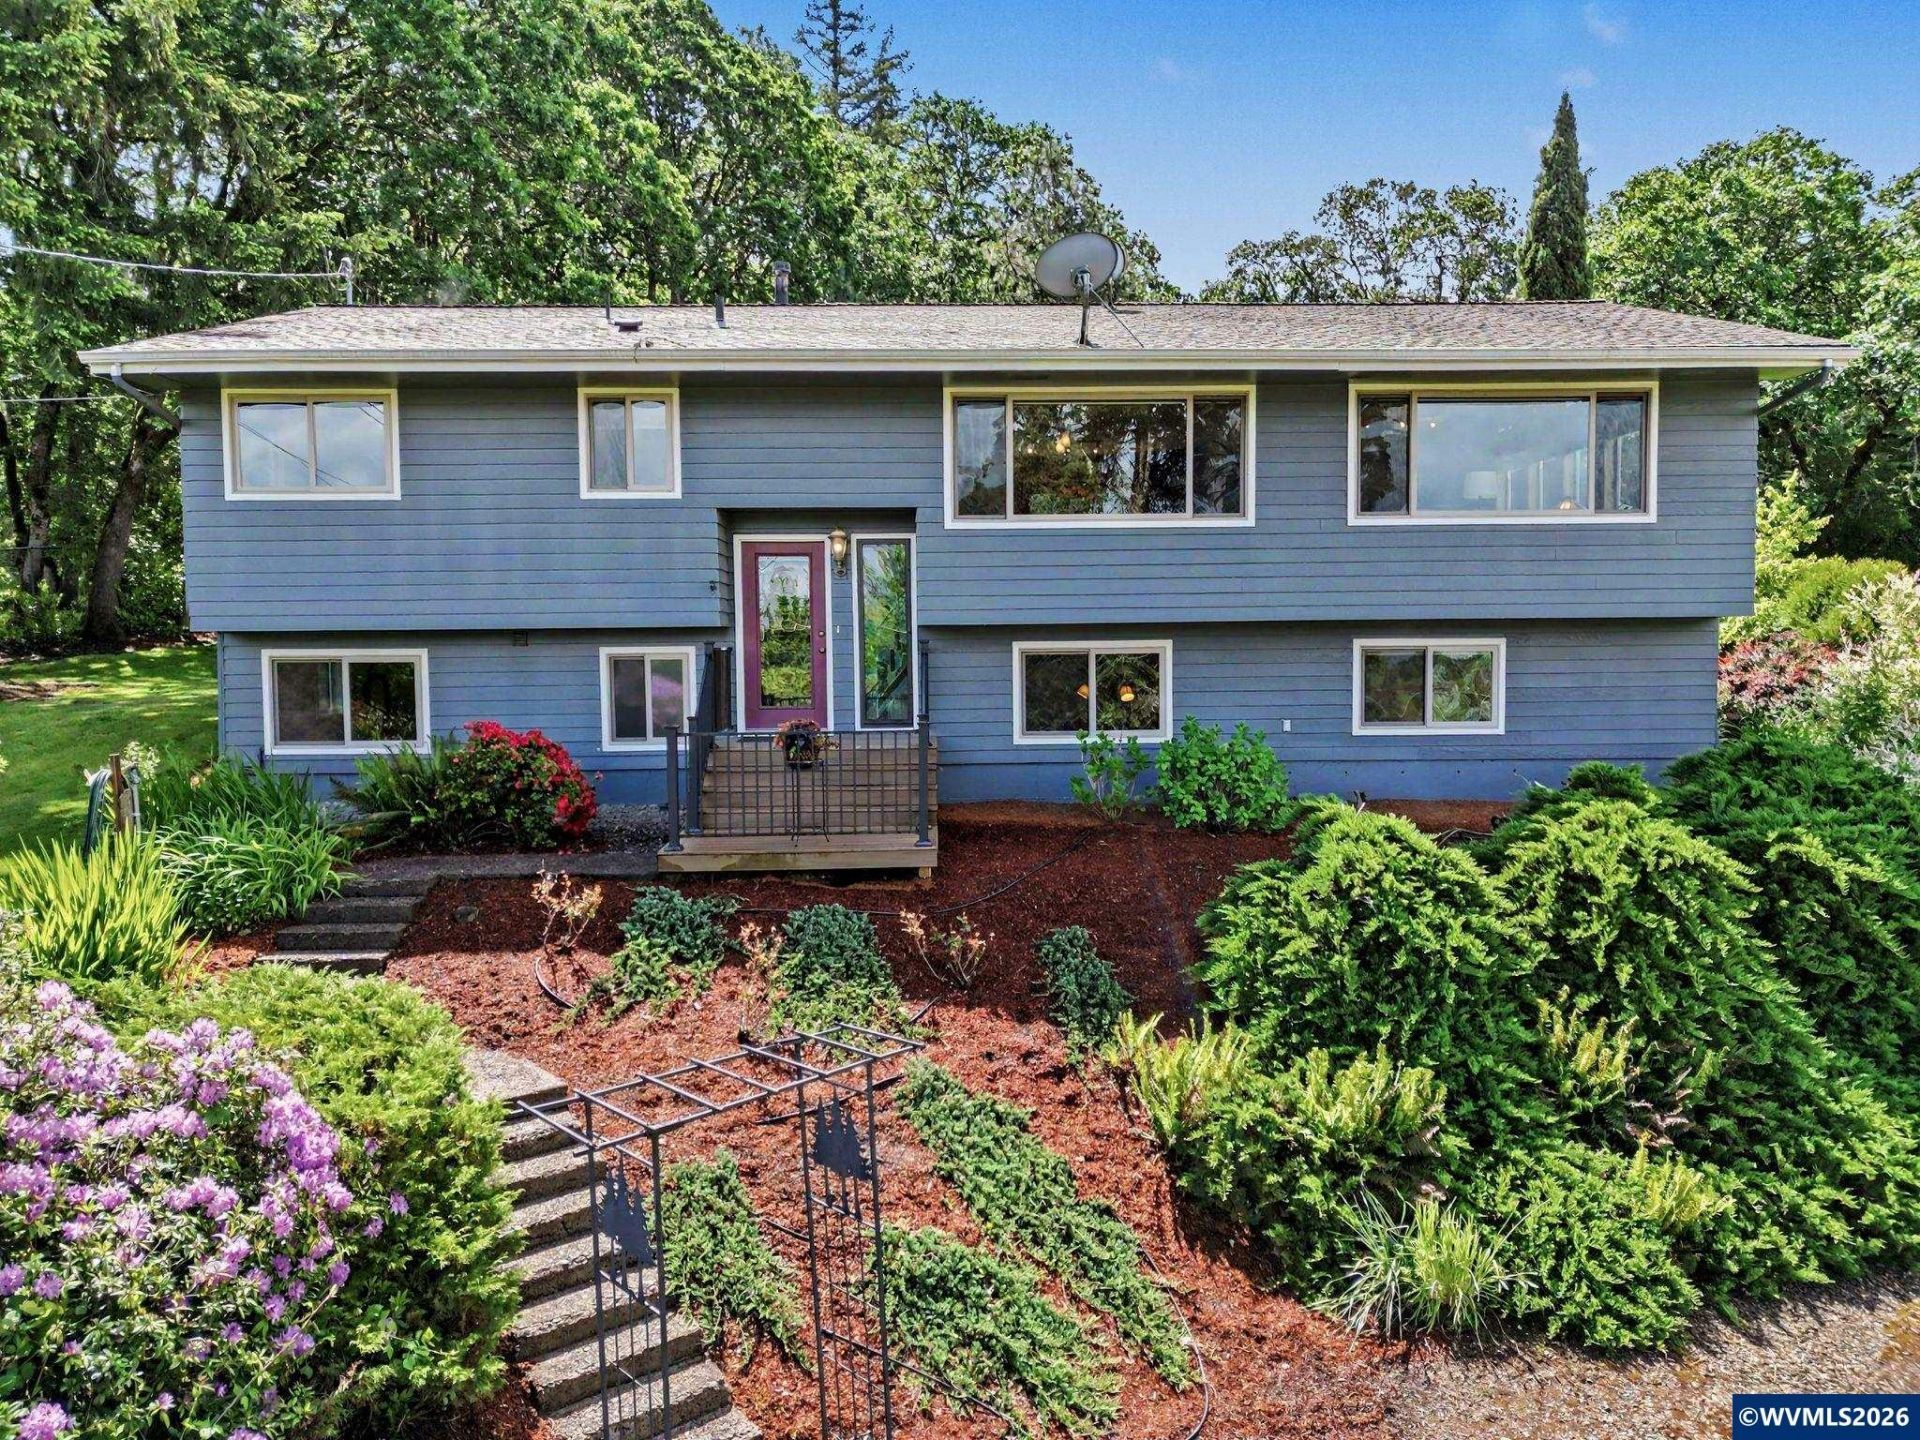
Beautifully updated split-entry home on a lovely landscaped rural acre showcasing stunning sunset views! Spacious dining area & vaulted living rm w/expansive windows, gas fp, oak flrs, quartz kitchen w/custom hickory cabinets & upgraded baths. Flexible lower lvl offers private suite, family rm/office, generous 4th bdrm/bonus rm & dedicated laundry rm. Outdoor spaces are a true retreat! Enjoy Trex decking, private backyard, covered patio, drip irrigation, room to garden, extra parking & detached shop/garage! Handy for your workshop or parking needs, the detached garage has built-in cabinets and shelves, pull-down attic access for storage space and 220 volt 20 amp. Truly a lovely rural retreat, while still conveniently located near town and I-5. A perfect blend of comfort, craftsmanship and captivating views - ready to welcome you home! Don't miss the 3-D tour and schedule your private showing today! To view alternate Virtual Tour, please go to 1
Property Features
Property Type: Residential - Single Family
Basement: Daylight, Finished, Full, Unfinished
Basement: Yes
Fenced: Yes
Garage: 2
Lot Size: 1.00 Acres
Roof Type: Composition
Taxes: $4,812
Year Built: 1972
Feature Descriptions
Bathroom(s) (Level): 1 (Lower), 1.00 (Main)
Bonus Room(s): Other(Refer to Remarks), Workshop
Days on Site: 6
Dining Room: Area (Combination)
Dishwasher: Yes
Exterior: Cedar, Redwood
Fenced Yard: Partial
Fireplace: Family Room, Gas, Living Room, Stove, Wood
Flooring: Carpet, Laminate, Tile, Wood
Foundation: Slab
Heating/Cooling: Gas, Electric, Wood, Central AC, Stove, Forced Air, Zonal
Inclusions: SS Range, Fridge, DW, Micro, Washer/Dryer
Lot Dimensions: 233.87 x 185.83
Outbuilding(s): Other (Refer to Remarks), Shed
Outbuilding(s): Yes
Parking Notes: Detached
Patio: Covered Patio, Deck, Patio
Price Per Square Foot: 278.81
Range: Gas, Microwave Included, Range Included
Sewer: No
Special View Info: Territorial
Underground Sprinklers: No
Water: Private/Community/Dist
Water Heater: Gas
Room Sizes
Garage: 24.6 x 22.4
Local Schools
High School: South Albany
Middle School: Timber Ridge
Elementary School: Meadow Ridge
Listed By / Shown By
Listed By
Agency Name: JMG JASON MITCHELL GROUP-ALBANY
Agency Contact: Cell: 541-905-3068
Shown By
Agent Name: Mark O'Brien
Agent Phone: (541) 619-1920
Agency Title: Coldwell Banker Valley Brokers
Estimate Your Payment
Estimated Payment
$ 2,225.74 per month $1,613.31 Principal & Interest $401.00 Property Tax $211.43 Homeowner's InsuranceChange Payment Information

Based on information from Willamette Valley Multiple Listing Service, which neither guarantees nor is in any way responsible for its accuracy. All data is provided ‘AS IS’ and with all faults. Data maintained by Willamette Valley Multiple Listing Service may not reflect all real estate activity in the market.
Based on information from Willamette Valley Multiple Listing Service, which neither guarantees nor is in any way responsible for its accuracy. All data is provided ‘AS IS’ and with all faults. Data maintained by Willamette Valley Multiple Listing Service may not reflect all real estate activity in the market.
Privacy Policy / DMCA Notice / ADA Accessibility


This site is hosted, designed and copyright
© 1994 - 2026 by
Delta Media Group, Inc. -- Patent Pending --