MarkO'Brien

Listing Courtesy of:
RESI REAL ESTATE LLC
Agency Contact: Cell: 503-260-1077

SQUARE FEET5,071
MLS#831281
STATUS
PROPERTY TYPEResidential - Single Family
SUBDIVISIONIllahe Hills Est 02
Property Description
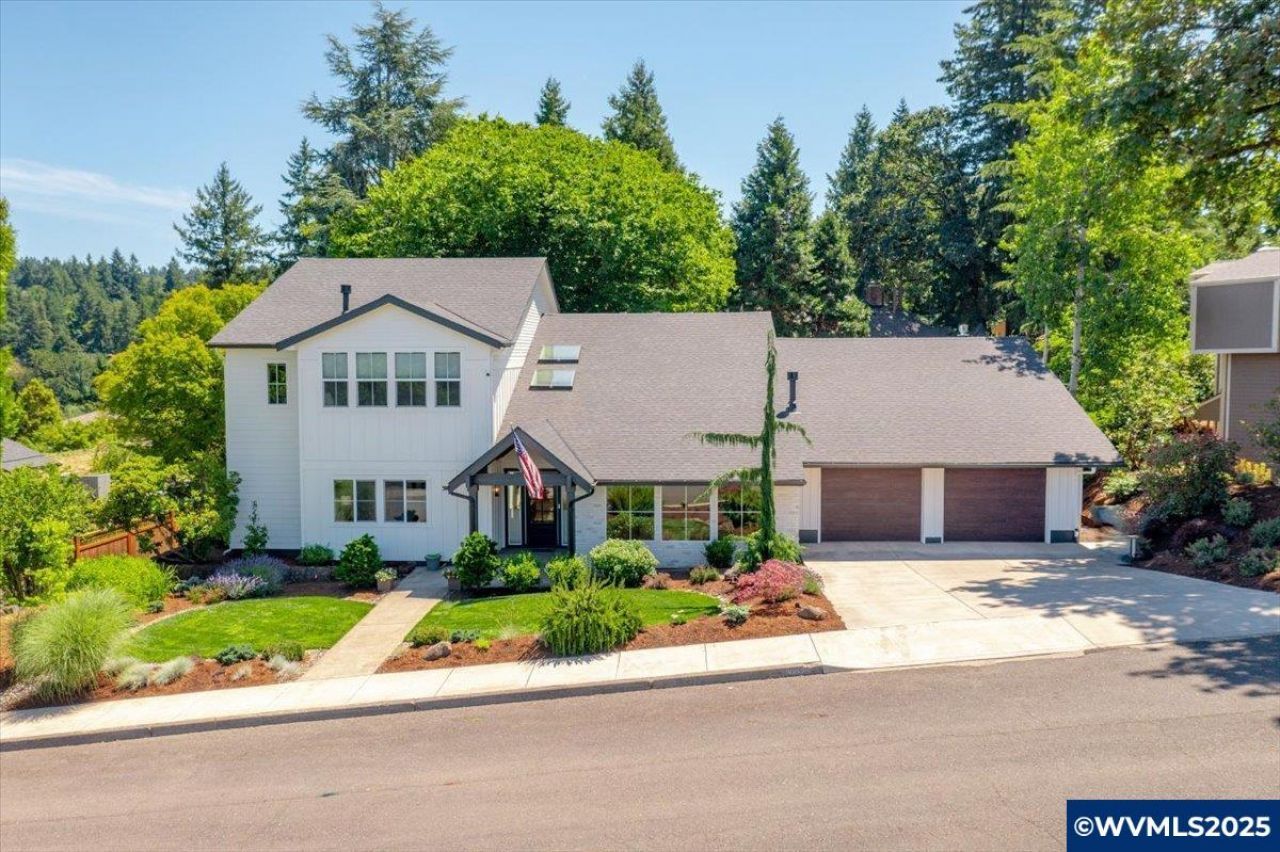
Come take a look at this immaculate home in Illahe Hills Estates! Featuring 5 bedrooms, including 2 luxurious primary rooms with an ensuite & walk in closet; 5 bathrooms; a spacious kitchen with a beautiful wine closet; butler's pantry; formal dining room; loft bonus room; and separate family and living rooms. Other characteristics are: an upstairs enclosed veranda; tall ceilings throughout; private backyard and deck; and no HOA! All of this with spectacular views! Don't miss your chance to tour today!
Property Features
Property Type: Residential - Single Family
Fenced: Yes
Garage: 2 car attached
Lot Size: 0.30 Acres
Roof Type: Composition
Taxes: $9,414
Year Built: 1979
Feature Descriptions
Bathroom(s) (Level): 3.00 (Main), 2.00 (Upper)
Bonus Room(s): Den, Loft, Mudroom, Office, Rec Room, Workshop
Days on Site: 318
Dining Room: Formal
Dishwasher: Yes
Exterior: Brick, Fiber Cement
Fenced Yard: Yes
Fireplace: Family Room, Gas, Living Room, Other Room
Flooring: Carpet, Tile, Wood
Formal Dining: Yes
Foundation: Continuous
Heating/Cooling: Central AC, Forced Air, Gas
Inclusions: Fridge, washer & dryer, garage shelving
Lot Dimensions: 0.3 Acre(s)
Outbuilding(s): Yes
Outbuilding(s): Shed
Parking Notes: Attached
Patio: Covered Deck, Covered Patio, Deck
Price Per Square Foot: 255.37
Range: Gas
Sewer: Yes
Special View Info: Golf Course, Mountai
Underground Sprinklers: Yes
Water: Connected, Private/Community/Dist
Water Heater: Gas
Room Sizes
Primary Bedroom: 25'2"x15'6" Level 2/Upper
Bedroom 2: 15'9"x13'6" Level 1/Main
Bedroom 3: 19'5"x10'8" Level 1/Main
Bedroom 4: 14'10"x11'1 Level 1/Main
Dining Room: 12'11'x17'8 Level 1/Main
Family Room: 16'2"x23'5" Level 1/Main
Garage: 24'x24'3"
Kitchen: 22'x16' Level 1/Main
Living Room: 18'x22'9" Level 1/Main
Utility Room: 8'7"x8'1" Level 1/Main
Local Schools
High School: Sprague
Middle School: Crossler
Elementary School: Schirle
Listed By / Shown By
Listed By
Agency Name: RESI REAL ESTATE LLC
Agency Contact: Cell: 503-260-1077
Shown By
Agent Name: Mark O'Brien
Agent Phone: (541) 619-1920
Agency Title: Coldwell Banker Valley Brokers
Estimate Your Payment
Estimated Payment
$ 4,044.32 per month $2,882.11 Principal & Interest $784.50 Property Tax $377.71 Homeowner's InsuranceChange Payment Information

Based on information from Willamette Valley Multiple Listing Service, which neither guarantees nor is in any way responsible for its accuracy. All data is provided ‘AS IS’ and with all faults. Data maintained by Willamette Valley Multiple Listing Service may not reflect all real estate activity in the market.
Based on information from Willamette Valley Multiple Listing Service, which neither guarantees nor is in any way responsible for its accuracy. All data is provided ‘AS IS’ and with all faults. Data maintained by Willamette Valley Multiple Listing Service may not reflect all real estate activity in the market.
Privacy Policy / DMCA Notice / ADA Accessibility


This site is hosted, designed and copyright
© 1994 - 2026 by
Delta Media Group, Inc. -- Patent Pending --