MarkO'Brien

Listing Courtesy of:
KELLER WILLIAMS CAPITAL CITY
Agency Contact: 503-949-4647

BEDS4
BATHS3 full
SQUARE FEET2,752
MLS#840320
STATUS
PROPERTY TYPEResidential - Single Family
SUBDIVISIONPioneer Heights
Property Description
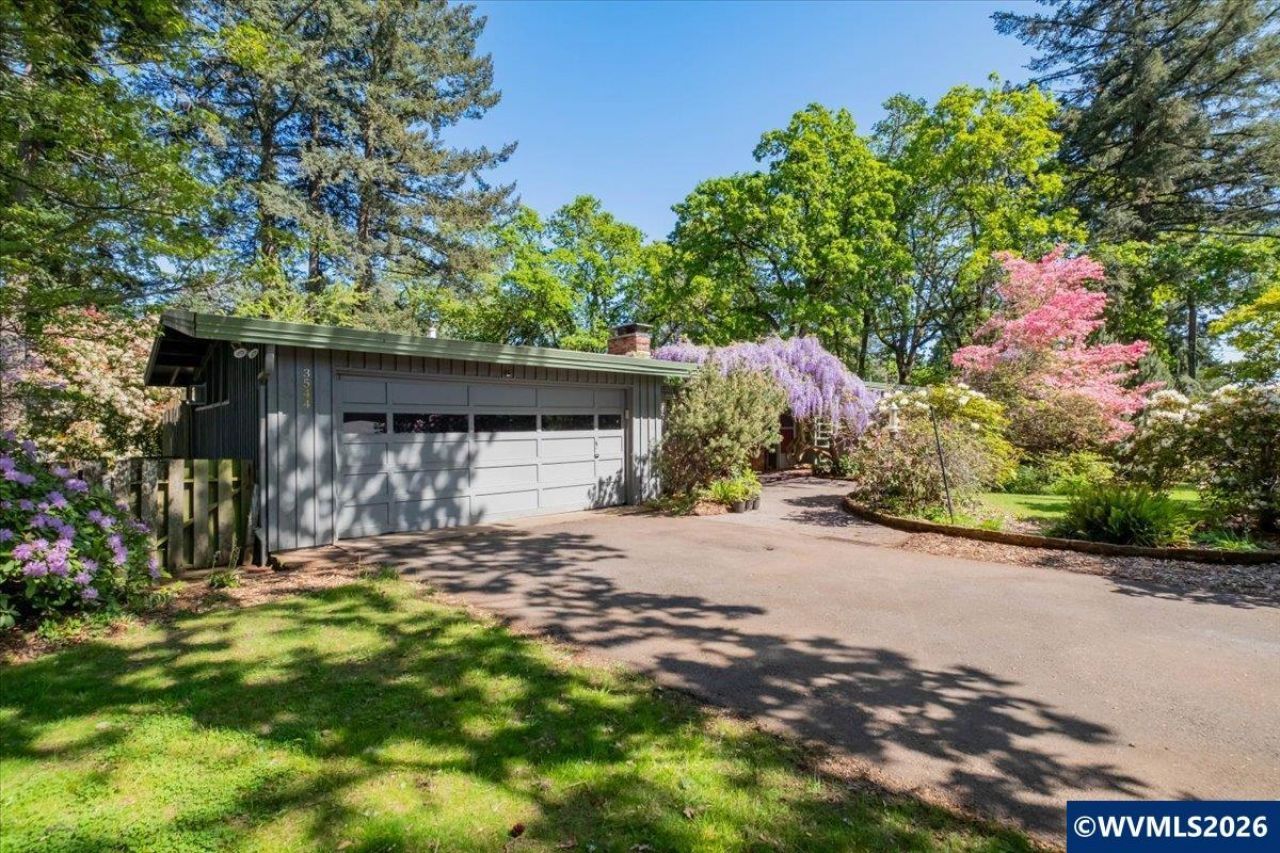
Accepted Offer with Contingencies. This is the one you've been waiting for. This tasteful mid-century home sits on .51 acres on a peaceful, tree-lined street in the heart of South Salem. Frank Lloyd Wright-inspired design and beautiful vintage features add character throughout, including exposed beams, hardwood floors, built-in cabinetry, and a statement brick fireplace. Expansive windows fill the home with natural light and frame tranquil backyard views. The main level offers comfortable living with a slider opening to a spacious patio, creating seamless indoor-outdoor flow for everyday living and entertaining. The lower level includes separate exterior access, along with a bedroom, bathroom, and additional living space, offering excellent potential for multigenerational living or extended stays. Additional space in the basement provides options for storage, workshop, studio, or home gym. Enjoy peace of mind with recent updates including furnace, air conditioner, water heater, bathroom improvements with tile shower, new oven microwave combo and interior paint. The park-like yard features berry bushes, raised garden beds, and mature landscaping. A rare opportunity to enjoy secluded living within city limits while still being close to everyday conveniences.
Property Features
Property Type: Residential - Single Family
Basement: Yes
Basement: Daylight, Finished, Partial, Unfinished
Fenced: Yes
Garage: 2 car attached
Lot Size: 0.51 Acres
Roof Type: Tar
Taxes: $6,237
Year Built: 1955
Feature Descriptions
Bathroom(s) (Level): 1 (Lower), 2.00 (Main)
Bonus Room(s): Breakfast Room/Nook
Days on Site: 20
Dining Room: Area (Combination), Formal
Dishwasher: Yes
Exterior: Wood
Fenced Yard: Yes
Fireplace: Wood
Flooring: Wood
Formal Dining: Yes
Foundation: Slab
Heating/Cooling: Electric, Central AC, Forced Air
Lot Dimensions: 0.51 Acre(s)
Parking Notes: Attached
Patio: Patio
Price Per Square Foot: 227.11
Range: Built-in, Gas
Sewer: Yes
Special View Info: Territorial
Underground Sprinklers: Yes
Water: City, Connected
Water Heater: Electric
Local Schools
High School: South Salem
Middle School: Leslie
Elementary School: Morningside
Listed By / Shown By
Listed By
Agency Name: KELLER WILLIAMS CAPITAL CITY
Agency Contact: 503-949-4647
Shown By
Agent Name: Mark O'Brien
Agent Phone: (541) 619-1920
Agency Title: Coldwell Banker Valley Brokers
Estimate Your Payment
Estimated Payment
$ 2,093.02 per month $1,390.98 Principal & Interest $519.75 Property Tax $182.29 Homeowner's InsuranceChange Payment Information

Based on information from Willamette Valley Multiple Listing Service, which neither guarantees nor is in any way responsible for its accuracy. All data is provided ‘AS IS’ and with all faults. Data maintained by Willamette Valley Multiple Listing Service may not reflect all real estate activity in the market.
Based on information from Willamette Valley Multiple Listing Service, which neither guarantees nor is in any way responsible for its accuracy. All data is provided ‘AS IS’ and with all faults. Data maintained by Willamette Valley Multiple Listing Service may not reflect all real estate activity in the market.
Privacy Policy / DMCA Notice / ADA Accessibility


This site is hosted, designed and copyright
© 1994 - 2026 by
Delta Media Group, Inc. -- Patent Pending --