MarkO'Brien

Listing Courtesy of:
RE/MAX INTEGRITY CORVALLIS BRANCH
Agency Contact: Cell: 541-918-5040

BEDS3
BATHS2 full 1 partial
SQUARE FEET2,892
MLS#841237
STATUS
PROPERTY TYPEResidential - Single Family
SUBDIVISIONButte Creek Estate
Property Description
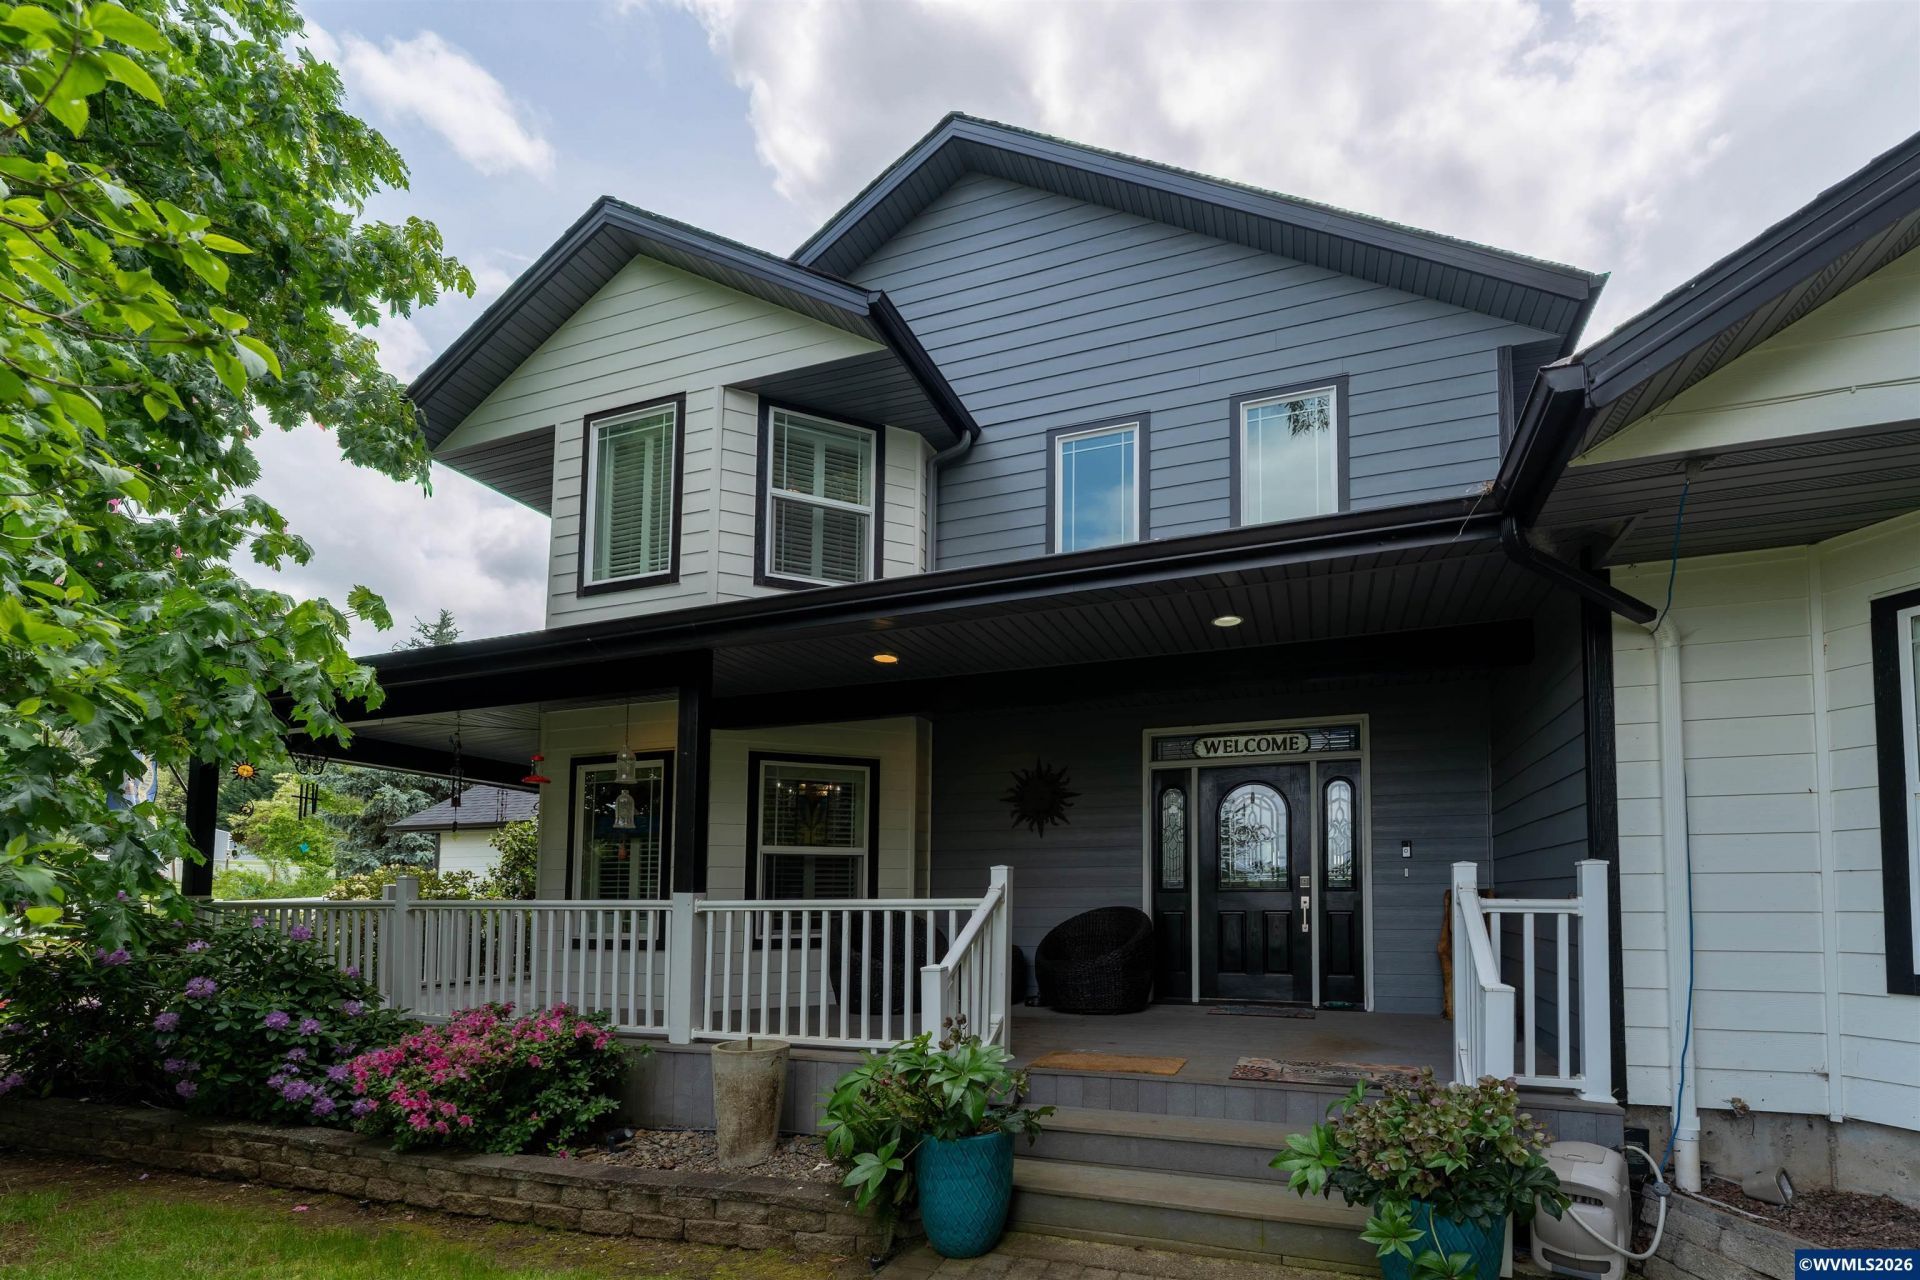
Open views & a thoughtful layout leave space to settle in or spread out. The living area features 18' ceilings & a propane fireplace, creating a comfortable place to gather, while the kitchen with granite counters, pantry, and breakfast bar keeps daily life connected. The main-level primary suite is generous and offers a quiet retreat with a jetted tub, step-in shower and a walk-in closet. Outside, garden beds, a covered patio, and a 40x60 shop with some finished space provide versatility for work or play. Designed for both everyday comfort and long-term flexibility, this Lebanon property offers the kind of spaces that adapt well to the changing seasons of life. Expansive windows bring natural light into the main living areas and frame the surrounding views, while the open flow between the kitchen, dining, and living spaces makes the home feel connected without losing definition between rooms.The kitchen was planned with function in mind, offering generous prep space, abundant cabinetry, and easy interaction with guests or household activity nearby. Whether it is hosting holiday dinners, helping with homework at the breakfast bar, or enjoying a slower morning with coffee and quiet views, the layout supports both gathering and day-to-day living. The main-level primary suite provides separation from the secondary bedrooms and flexible spaces upstairs, creating privacy and convenience. The step-in shower and wide doorways allow for accessibility. Additional rooms can easily serve as guest space, hobby rooms, home office setups, or multi-generational living depending on your needs. Storage throughout the home helps keep things organized without sacrificing usable living space. Step outside and the property continues to open up with established landscaping, raised garden beds, covered outdoor living space, and multiple areas to relax or entertain. The 40x60 shop adds tremendous versatility for projects, equipment storage, woodworking, vehicles, recreational gear, or extended guest stays. It is the kind of setup that is increasingly difficult to find and offers genuine utility beyond simple storage. Located on Hillside Drive in Lebanon, the property gives convenient access to local shopping, dining, medical services, and schools while still feeling removed from the faster pace of town. Outdoor enthusiasts will appreciate the proximity to the Santiam River, nearby parks, and an easy drive toward the Cascades for fishing, hiking, camping, and recreation year round. To view alternate Virtual Tour, please go to 1
Property Features
Property Type: Residential - Single Family
Fenced: Yes
Garage: 2 car attached
Lot Size: 1.28 Acres
Roof Type: Composition, Shingle
Taxes: $5,425
Year Built: 2005
Feature Descriptions
Amenities: Hot Tub
Bathroom(s) (Level): 1.50 (Main), 1.00 (Upper)
Bonus Room(s): Breakfast Room/Nook, Walk-in Pantry
Days on Site: 8
Dining Room: Area (Combination), Formal
Dishwasher: Yes
Exterior: Fiber Cement
Fenced Yard: Partial
Fireplace: Living Room, Propane
Flooring: Carpet, Laminate, Wood
Formal Dining: Yes
Foundation: Continuous
Heating/Cooling: Electric, Central AC, Heat Pump, Forced Air
Hot Tub: Yes
Inclusions: Range, Refrigerator
Lot Dimensions: 258x130
Lot Type: Irregular
Outbuilding(s): Separate Shop, Shed
Outbuilding(s): Yes
Parking Notes: Attached
Patio: Covered Deck, Patio
Price Per Square Foot: 285.27
Range: Built-in, Downdraft, Electric, Microwave Included
Sewer: No
Special View Info: Territorial
Underground Sprinklers: Yes
Water: Well
Water Heater: Electric
Room Sizes
Primary Bedroom: 16.2 x 19.7 Level 1/Main
Bedroom 2: 16.2 x 16.0 Level 2/Upper
Bedroom 3: 13.3 x 12.1 Level 2/Upper
Bedroom 4: 10.1 x 18.7 Level 2/Upper
Dining Room: 10.8 x 16.1 Level 1/Main
Kitchen: 12.1 x 20.2 Level 1/Main
Living Room: 22.1 x 17.8 Level 1/Main
Utility Room: 5.1 x 13.5 Level 1/Main
Local Schools
High School: Lebanon
Middle School: Seven Oak
Elementary School: Cascades
Listed By / Shown By
Listed By
Agency Name: RE/MAX INTEGRITY CORVALLIS BRANCH
Agency Contact: Cell: 541-918-5040
Shown By
Agent Name: Mark O'Brien
Agent Phone: (541) 619-1920
Agency Title: Coldwell Banker Valley Brokers
Estimate Your Payment
Estimated Payment
$ 2,528.80 per month $1,836.09 Principal & Interest $452.08 Property Tax $240.63 Homeowner's InsuranceChange Payment Information

Based on information from Willamette Valley Multiple Listing Service, which neither guarantees nor is in any way responsible for its accuracy. All data is provided ‘AS IS’ and with all faults. Data maintained by Willamette Valley Multiple Listing Service may not reflect all real estate activity in the market.
Based on information from Willamette Valley Multiple Listing Service, which neither guarantees nor is in any way responsible for its accuracy. All data is provided ‘AS IS’ and with all faults. Data maintained by Willamette Valley Multiple Listing Service may not reflect all real estate activity in the market.
Privacy Policy / DMCA Notice / ADA Accessibility


This site is hosted, designed and copyright
© 1994 - 2026 by
Delta Media Group, Inc. -- Patent Pending --