MarkO'Brien

Listing Courtesy of:
HOMESMART REALTY GROUP
Agency Contact: 503-999-5731

SQUARE FEET2,023
MLS#840557
STATUS
PROPERTY TYPEResidential - Single Family
SUBDIVISIONBailey Ridge
Property Description
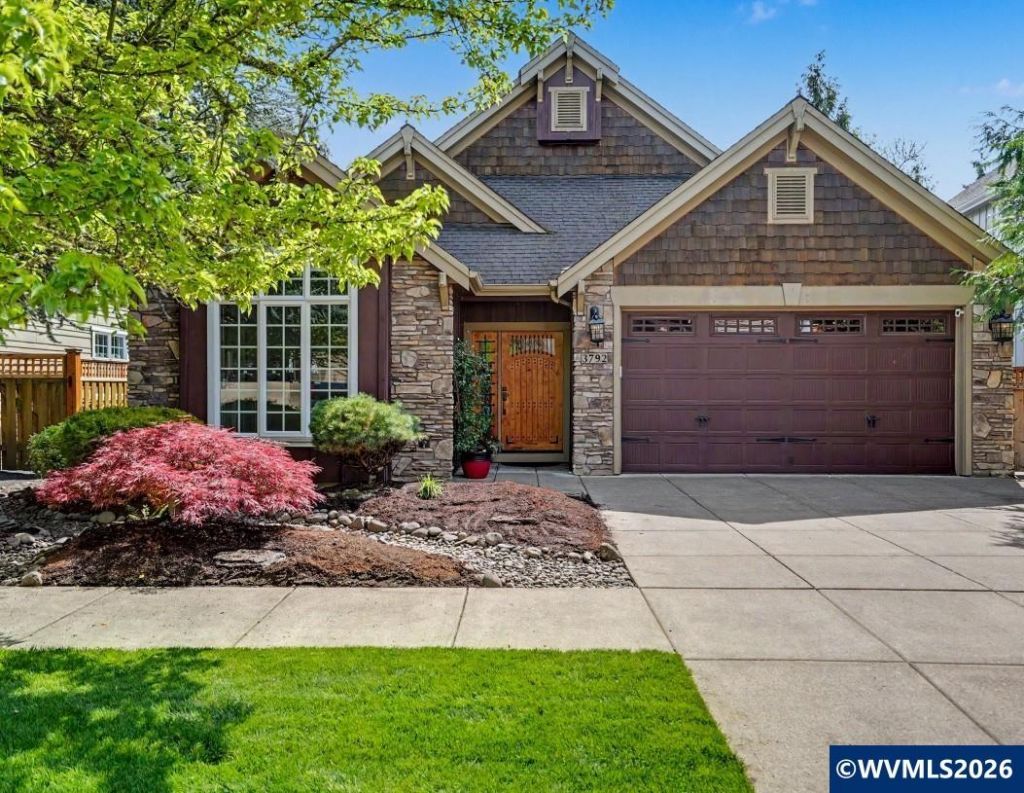
Nestled in one of South Salem's most desirable locations, this beautifully maintained home offers the perfect blend of elegance, comfort, and convenience. Just minutes from Illahe Hills Country Club, Salem Golf Club, the Minto-Brown Island Park trailhead, Minto Island Growers, and Lively Station, this home delivers both luxury and lifestyle. Step inside to soaring vaulted ceilings, high-end upgraded windows, and thoughtful architectural details including decorative ledges with accent lighting and built-in library shelves that add warmth and character throughout. The spacious kitchen is designed for both function and style, featuring granite countertops, premium JennAir appliances, and a kitchen water filtration system. The primary suite offers a private retreat with solid core French doors and an oversized soaking tub, creating a spa-like atmosphere. Natural stone bathrooms throughout the home add timeless elegance, while new carpet provides a fresh, move-in-ready feel. The included LG washer and dryer add everyday convenience. Outside, the fully fenced backyard is designed for relaxation and entertaining with a pergola and canopy, tranquil water feature, raised garden beds, and a premium Trex deck perfect for outdoor gatherings. Mature cedar trees create added privacy and a peaceful natural backdrop, making the backyard feel like a private retreat. Additional features include a locking mailbox and a negotiable Swarovski crystal chandelier-an adorable statement piece perfect for a little girl's room. This is more than a home-it's a lifestyle opportunity in one of Salem's most sought-after neighborhoods.
Property Features
Property Type: Residential - Single Family
Fenced: Yes
Garage: 2 car attached
Lot Size: 0.14 Acres
Roof Type: Composition
Taxes: $7,308
Year Built: 2007
Feature Descriptions
Bonus Room(s): Office
Days on Site: 24
Dining Room: Area (Combination)
Dishwasher: Yes
Exterior: Fiber Cement
Fenced Yard: Yes
Fireplace: Gas, Living Room
Flooring: Carpet, Wood
Foundation: Continuous
Heating/Cooling: Gas, Central AC, Forced Air
Inclusions: Fridge, washer and dryer
Lot Dimensions: 0.14 Acre(s)
Parking Notes: Attached
Patio: Deck
Price Per Square Foot: 284.23
Range: Gas, Microwave Included
Sewer: Yes
Underground Sprinklers: Yes
Water: City
Water Heater: Gas
Room Sizes
Primary Bedroom: 12x24.8 Level 1/Main
Bedroom 2: 11.8x9.8 Level 1/Main
Bedroom 3: 11.8x9 Level 1/Main
Dining Room: 13x11.7 Level 1/Main
Kitchen: 14x15 Level 1/Main
Living Room: 18.7x26 Level 1/Main
Utility Room: 6.4x6.9 Level 1/Main
Local Schools
High School: Sprague
Middle School: Crossler
Elementary School: Schirle
Listed By / Shown By
Listed By
Agency Name: HOMESMART REALTY GROUP
Agency Contact: 503-999-5731
Shown By
Agent Name: Mark O'Brien
Agent Phone: (541) 619-1920
Agency Title: Coldwell Banker Valley Brokers
Estimate Your Payment
Estimated Payment
$ 2,056.41 per month $1,279.70 Principal & Interest $609.00 Property Tax $167.71 Homeowner's InsuranceChange Payment Information

Based on information from Willamette Valley Multiple Listing Service, which neither guarantees nor is in any way responsible for its accuracy. All data is provided ‘AS IS’ and with all faults. Data maintained by Willamette Valley Multiple Listing Service may not reflect all real estate activity in the market.
Based on information from Willamette Valley Multiple Listing Service, which neither guarantees nor is in any way responsible for its accuracy. All data is provided ‘AS IS’ and with all faults. Data maintained by Willamette Valley Multiple Listing Service may not reflect all real estate activity in the market.
Privacy Policy / DMCA Notice / ADA Accessibility


This site is hosted, designed and copyright
© 1994 - 2026 by
Delta Media Group, Inc. -- Patent Pending --