MarkO'Brien

Listing Courtesy of:
BLUM REAL ESTATE
Agency Contact: Direc: 503-485-1900

BEDS3
BATHS2 full
SQUARE FEET1,585
MLS#835564
STATUS
PROPERTY TYPEResidential - Single Family
SUBDIVISIONDenton Sub
Property Description
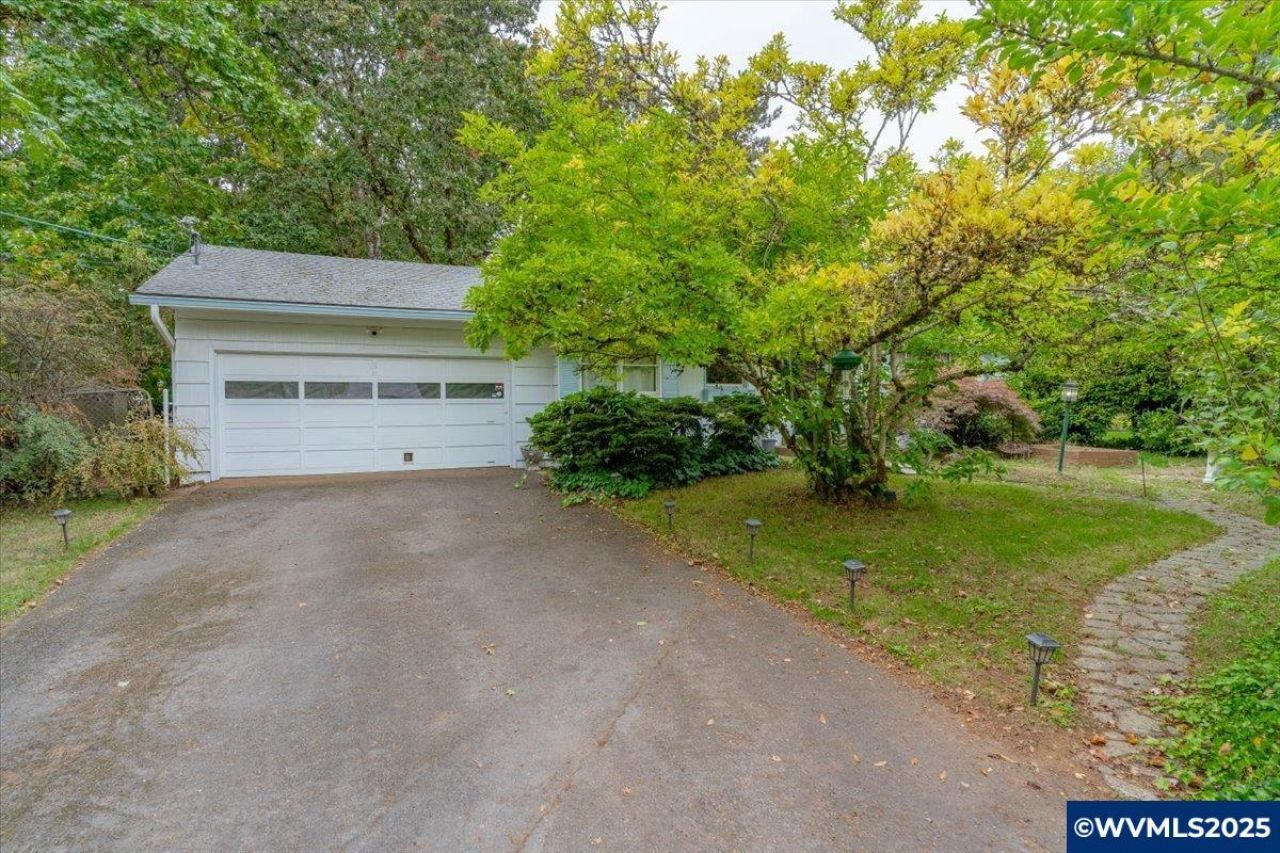
Accepted Offer with Contingencies. Priced reduced for Quick Sale!!Single-level home in Salem Heights on a .28-acre treed lot with a large fenced backyard and raised garden beds. Offers 1,585 sq ft with 3 bedrooms, 2 full baths, hardwood and laminate floors, two fireplaces, and a formal dining room plus living room. Kitchen includes stainless-steel appliances and breakfast nook. Sliding doors open to a spacious deck for outdoor use. Features interior laundry and an attached 2-car garage. Welcome to this charm-filled, single-story residence in the desirable Salem Heights neighborhood. Nestled on a .28-acre, treed and fenced lot, this 1,585 sq ft home offers 3 bedrooms and 2 full bathrooms, combining mid-century character with practical modern updates.Step inside to discover rich hardwood and laminate flooring throughout, two cozy fireplaces, and ample living space with a formal dining room adjacent to the living room. The kitchen is well-appointed with stainless-steel appliances, a breakfast nook, and direct access to the interior utility room for convenience.Bright sliding glass doors lead you to a large deck - perfect for outdoor entertaining - and overlook a generous backyard with raised beds, ideal for gardening or relaxing in privacy. The home features cedar siding, forced-air gas heating, and a 2-car attached garage.Located in a prime part of town, you're minutes from local schools, nearby shopping, and parks, while still enjoying a peaceful, tree-lined setting. This property blends classic style, practical updates, and outdoor potential - all on a large, private lot.
Property Features
Property Type: Residential - Single Family
Fenced: Yes
Garage: 2 car attached
Lot Size: 0.28 Acres
Roof Type: Composition
Taxes: $4,500
Year Built: 1962
Feature Descriptions
Bathroom(s) (Level): 2.00 (Main)
Bonus Room(s): Breakfast Room/Nook
Days on Site: 188
Dining Room: Formal
Dishwasher: Yes
Exterior: Cedar
Fenced Yard: Yes
Fireplace: Living Room, Other Room, Wood
Flooring: Carpet, Laminate, Wood
Formal Dining: Yes
Foundation: Continuous
Heating/Cooling: Forced Air, Gas
Inclusions: Range, refrigerator
Lot Dimensions: 0.28 Acre(s)
Lot Type: Irregular
Parking Notes: Attached
Patio: Deck
Price Per Square Foot: 252.3
Range: Gas, Range Included
Sewer: Yes
Water: City
Water Heater: Gas
Room Sizes
Primary Bedroom: 13.1x11.1 Level 1/Main
Bedroom 2: 11.3x10 Level 1/Main
Bedroom 3: 10.5x11.2 Level 1/Main
Dining Room: 17.3x12.8 Level 1/Main
Kitchen: 17.10x10 Level 1/Main
Living Room: 19.8 x13.7 Level 1/Main
Utility Room: 10.10x6 Level 1/Main
Local Schools
High School: Sprague
Middle School: Crossler
Elementary School: Salem Heights
Listed By / Shown By
Listed By
Agency Name: BLUM REAL ESTATE
Agency Contact: Direc: 503-485-1900
Shown By
Agent Name: Mark O'Brien
Agent Phone: (541) 619-1920
Agency Title: Coldwell Banker Valley Brokers
Estimate Your Payment
Estimated Payment
$ 1,381.64 per month $890.00 Principal & Interest $375.00 Property Tax $116.64 Homeowner's InsuranceChange Payment Information

Based on information from Willamette Valley Multiple Listing Service, which neither guarantees nor is in any way responsible for its accuracy. All data is provided ‘AS IS’ and with all faults. Data maintained by Willamette Valley Multiple Listing Service may not reflect all real estate activity in the market.
Based on information from Willamette Valley Multiple Listing Service, which neither guarantees nor is in any way responsible for its accuracy. All data is provided ‘AS IS’ and with all faults. Data maintained by Willamette Valley Multiple Listing Service may not reflect all real estate activity in the market.
Privacy Policy / DMCA Notice / ADA Accessibility


This site is hosted, designed and copyright
© 1994 - 2026 by
Delta Media Group, Inc. -- Patent Pending --