MarkO'Brien

Listing Courtesy of:
KITHKIN REAL ESTATE
Agency Contact: Cell: 503-881-8405

BEDS3
BATHS2 full
SQUARE FEET1,414
MLS#839726
STATUS
PROPERTY TYPEResidential - Single Family
SUBDIVISIONBluff Heights
Property Description
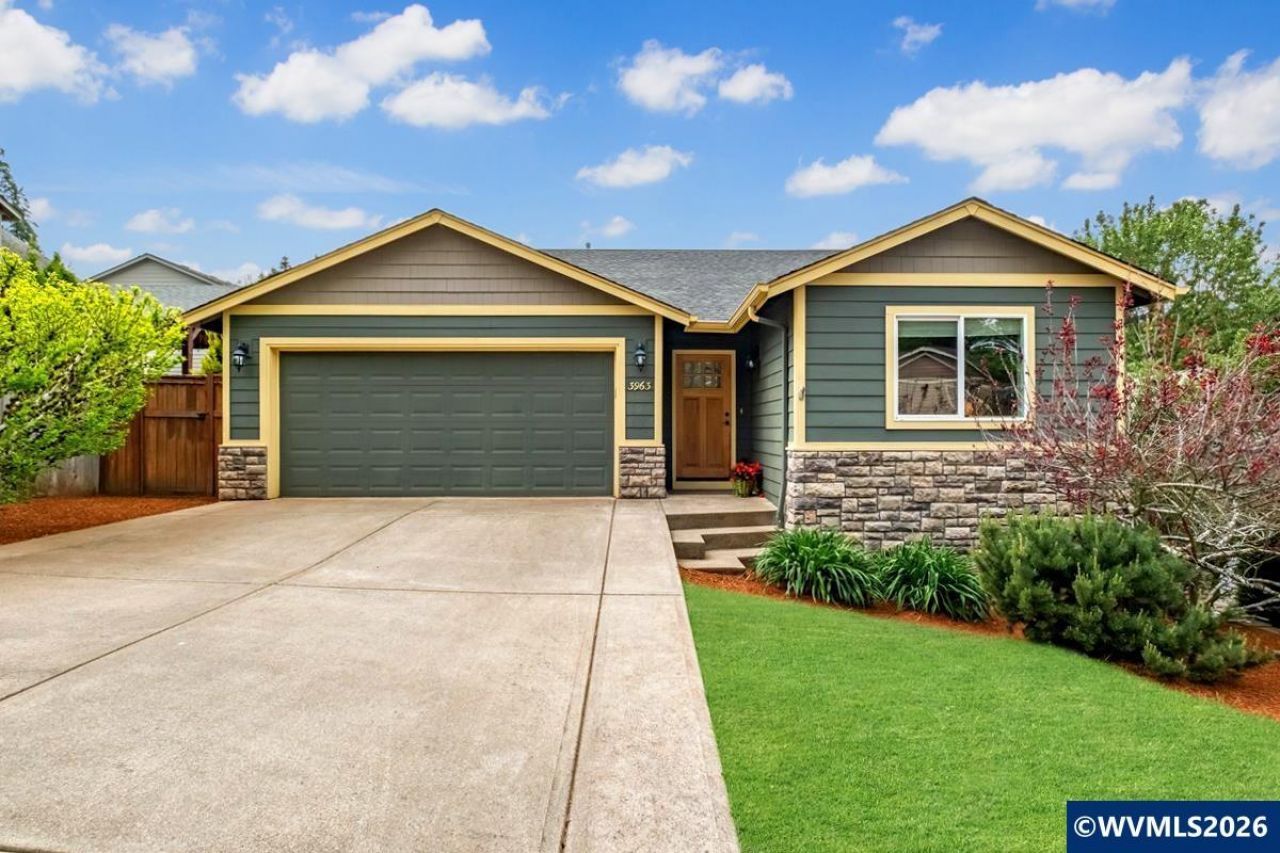
Beautiful single level home in the heart of south Salem! This home features a spacious great room full of natural light with a soaring vaulted ceiling and cozy gas fireplace. The open kitchen has beautiful cherry cabinets, slab quartz counters and an elegant tray ceiling above the dining area. Enter into the peaceful primary suite with vaulted ceilings, its own linen closet plus a large walk-in-closet. Step outside to appreciate the large landscaped backyard with plenty of space to bbq, entertain, or take a moment to enjoy your morning coffee or evening beverage as you sit and relax on the back deck. This quiet neighborhood is centrally located with a direct route to downtown, easy access to I5 and near popular stores such as Trader Joes.
Property Features
Property Type: Residential - Single Family
Fenced: Yes
Garage: 2 car attached
Lot Size: 0.14 Acres
Roof Type: Composition
Taxes: $4,667
Year Built: 2010
Feature Descriptions
Bathroom(s) (Level): 2.00 (Main)
Days on Site: 28
Dining Room: Area (Combination)
Dishwasher: Yes
Exterior: Fiber Cement, Wood
Fenced Yard: Partial
Fireplace: Gas, Living Room
Flooring: Carpet, Vinyl, Wood
Foundation: Continuous
Heating/Cooling: Gas, Central AC, Forced Air
Inclusions: Refrigerator, kitchen range
Lot Dimensions: 49x135
Parking Notes: Attached
Patio: Deck
Price Per Square Foot: 328.85
Range: Gas, Microwave Included, Range Included
Sewer: Yes
Special View Info: Territorial
Underground Sprinklers: Yes
Water: City
Water Heater: Gas
Room Sizes
Primary Bedroom: 11x15 Level 1/Main
Bedroom 2: 11x12 Level 1/Main
Bedroom 3: 11x13 Level 1/Main
Dining Room: 11x8 Level 1/Main
Garage: 20x21
Kitchen: 11x12 Level 1/Main
Living Room: 13x20 Level 1/Main
Utility Room: 6x7 Level 1/Main
Local Schools
High School: South Salem
Middle School: Leslie
Elementary School: Morningside
Listed By / Shown By
Listed By
Agency Name: KITHKIN REAL ESTATE
Agency Contact: Cell: 503-881-8405
Shown By
Agent Name: Mark O'Brien
Agent Phone: (541) 619-1920
Agency Title: Coldwell Banker Valley Brokers
Estimate Your Payment
Estimated Payment
$ 1,559.43 per month $1,034.89 Principal & Interest $388.92 Property Tax $135.63 Homeowner's InsuranceChange Payment Information

Based on information from Willamette Valley Multiple Listing Service, which neither guarantees nor is in any way responsible for its accuracy. All data is provided ‘AS IS’ and with all faults. Data maintained by Willamette Valley Multiple Listing Service may not reflect all real estate activity in the market.
Based on information from Willamette Valley Multiple Listing Service, which neither guarantees nor is in any way responsible for its accuracy. All data is provided ‘AS IS’ and with all faults. Data maintained by Willamette Valley Multiple Listing Service may not reflect all real estate activity in the market.
Privacy Policy / DMCA Notice / ADA Accessibility


This site is hosted, designed and copyright
© 1994 - 2026 by
Delta Media Group, Inc. -- Patent Pending --