MarkO'Brien

Listing Courtesy of:
MORE REALTY
Agency Contact: 541-543-8892

SQUARE FEET2,459
MLS#841409
STATUS
PROPERTY TYPEResidential - Single Family
SUBDIVISIONOakman Heights
Property Description
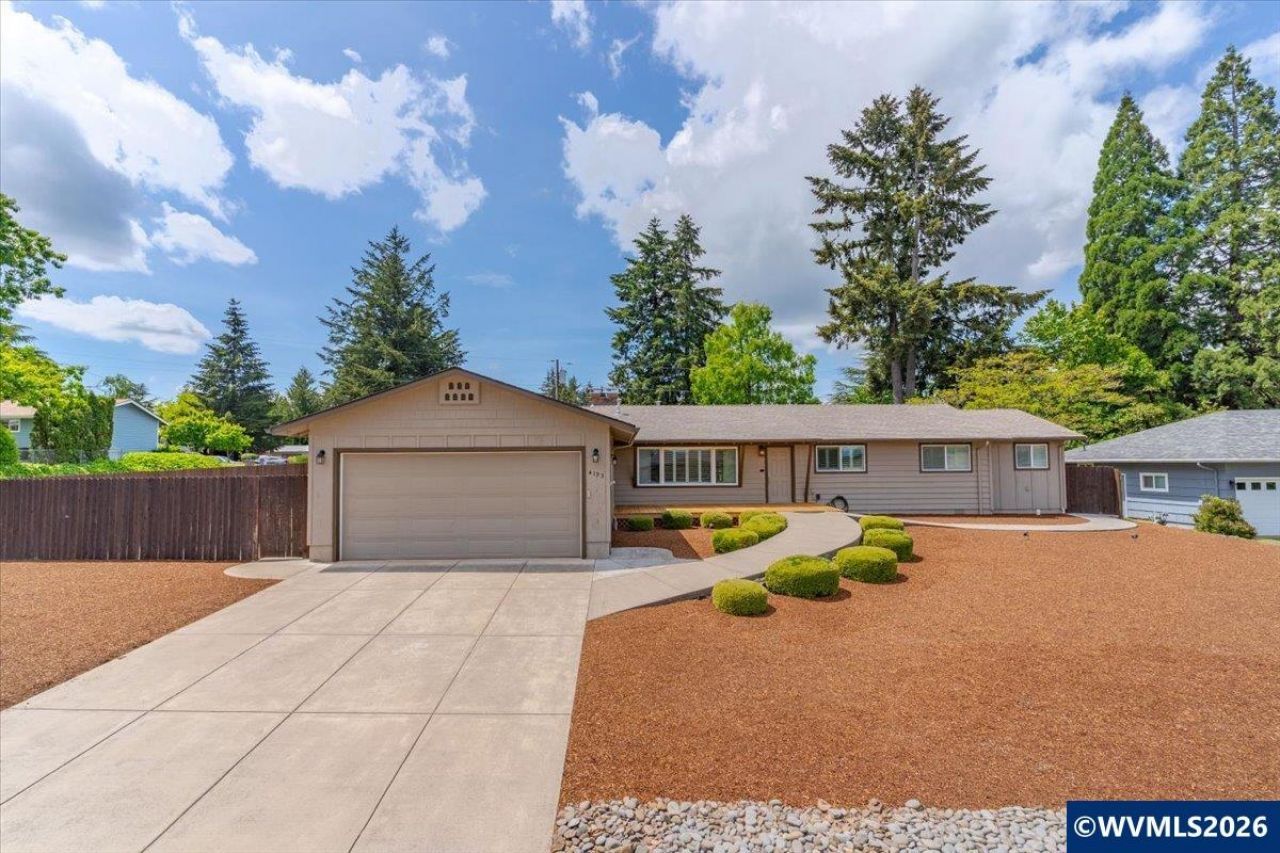
Exceptional fully updated 4-bedroom, 2.5-bathroom home offering timeless French-inspired elegance and modern comfort on a beautifully maintained fenced corner lot, just over 1/3 acre. This move-in ready property showcases quality craftsmanship, designer finishes, and pride of ownership throughout. The spacious and versatile floor plan features a luxurious primary suite complete with a private bath, dual walk-in closets, and a dedicated dressing/changing room. Outdoor amenities are equally impressive with RV parking, an extra-deep attached double garage, and meticulously landscaped low-maintenance grounds. The standout 24x48 insulated shop is truly one of a kind, featuring R21 wall insulation, insulated ceiling, heat pump for year-round heating and cooling, 200 AMP service, abundant 110V and 220V outlets, plus a dedicated 50 AMP welder outlet. The shop also includes a den, dedicated tool room with window A/C, and endless possibilities for hobbies, storage, projects, home business use, or entertaining.A rare combination of luxury, functionality, and exceptional versatility in a highly desirable setting.
Property Features
Property Type: Residential - Single Family
Fenced: Yes
Garage: 2 car attached
Lot Size: 0.39 Acres
Roof Type: Composition
Taxes: $8,906
Year Built: 1957
Feature Descriptions
Bonus Room(s): Breakfast Room/Nook, Office, Workshop
Days on Site: 5
Dining Room: Area (Combination), Formal
Dishwasher: Yes
Exterior: Wood
Fenced Yard: Yes
Fireplace: Living Room, Other Room, Wood
Flooring: Laminate, Vinyl
Formal Dining: Yes
Foundation: Continuous
Heating/Cooling: Central AC, Forced Air
Lot Dimensions: 0.39 Acre(s)
Outbuilding(s): Yes
Outbuilding(s): Separate Shop
Parking Notes: Attached
Patio: Covered Deck
Price Per Square Foot: 279.38
Range: Gas
Security: yes
Sewer: Yes
Water: City
Water Heater: Gas
Local Schools
High School: Sprague
Middle School: Crossler
Elementary School: Salem Heights
Listed By / Shown By
Listed By
Agency Name: MORE REALTY
Agency Contact: 541-543-8892
Shown By
Agent Name: Mark O'Brien
Agent Phone: (541) 619-1920
Agency Title: Coldwell Banker Valley Brokers
Estimate Your Payment
Estimated Payment
$ 2,471.51 per month $1,528.96 Principal & Interest $742.17 Property Tax $200.38 Homeowner's InsuranceChange Payment Information

Based on information from Willamette Valley Multiple Listing Service, which neither guarantees nor is in any way responsible for its accuracy. All data is provided ‘AS IS’ and with all faults. Data maintained by Willamette Valley Multiple Listing Service may not reflect all real estate activity in the market.
Based on information from Willamette Valley Multiple Listing Service, which neither guarantees nor is in any way responsible for its accuracy. All data is provided ‘AS IS’ and with all faults. Data maintained by Willamette Valley Multiple Listing Service may not reflect all real estate activity in the market.
Privacy Policy / DMCA Notice / ADA Accessibility


This site is hosted, designed and copyright
© 1994 - 2026 by
Delta Media Group, Inc. -- Patent Pending --