MarkO'Brien

Listing Courtesy of:
WINDERMERE HERITAGE
Agency Contact: Cell: 541-515-0451

SQUARE FEET2,697
MLS#840438
STATUS
PROPERTY TYPEResidential - Single Family
SUBDIVISIONCloud 9 Village
Property Description
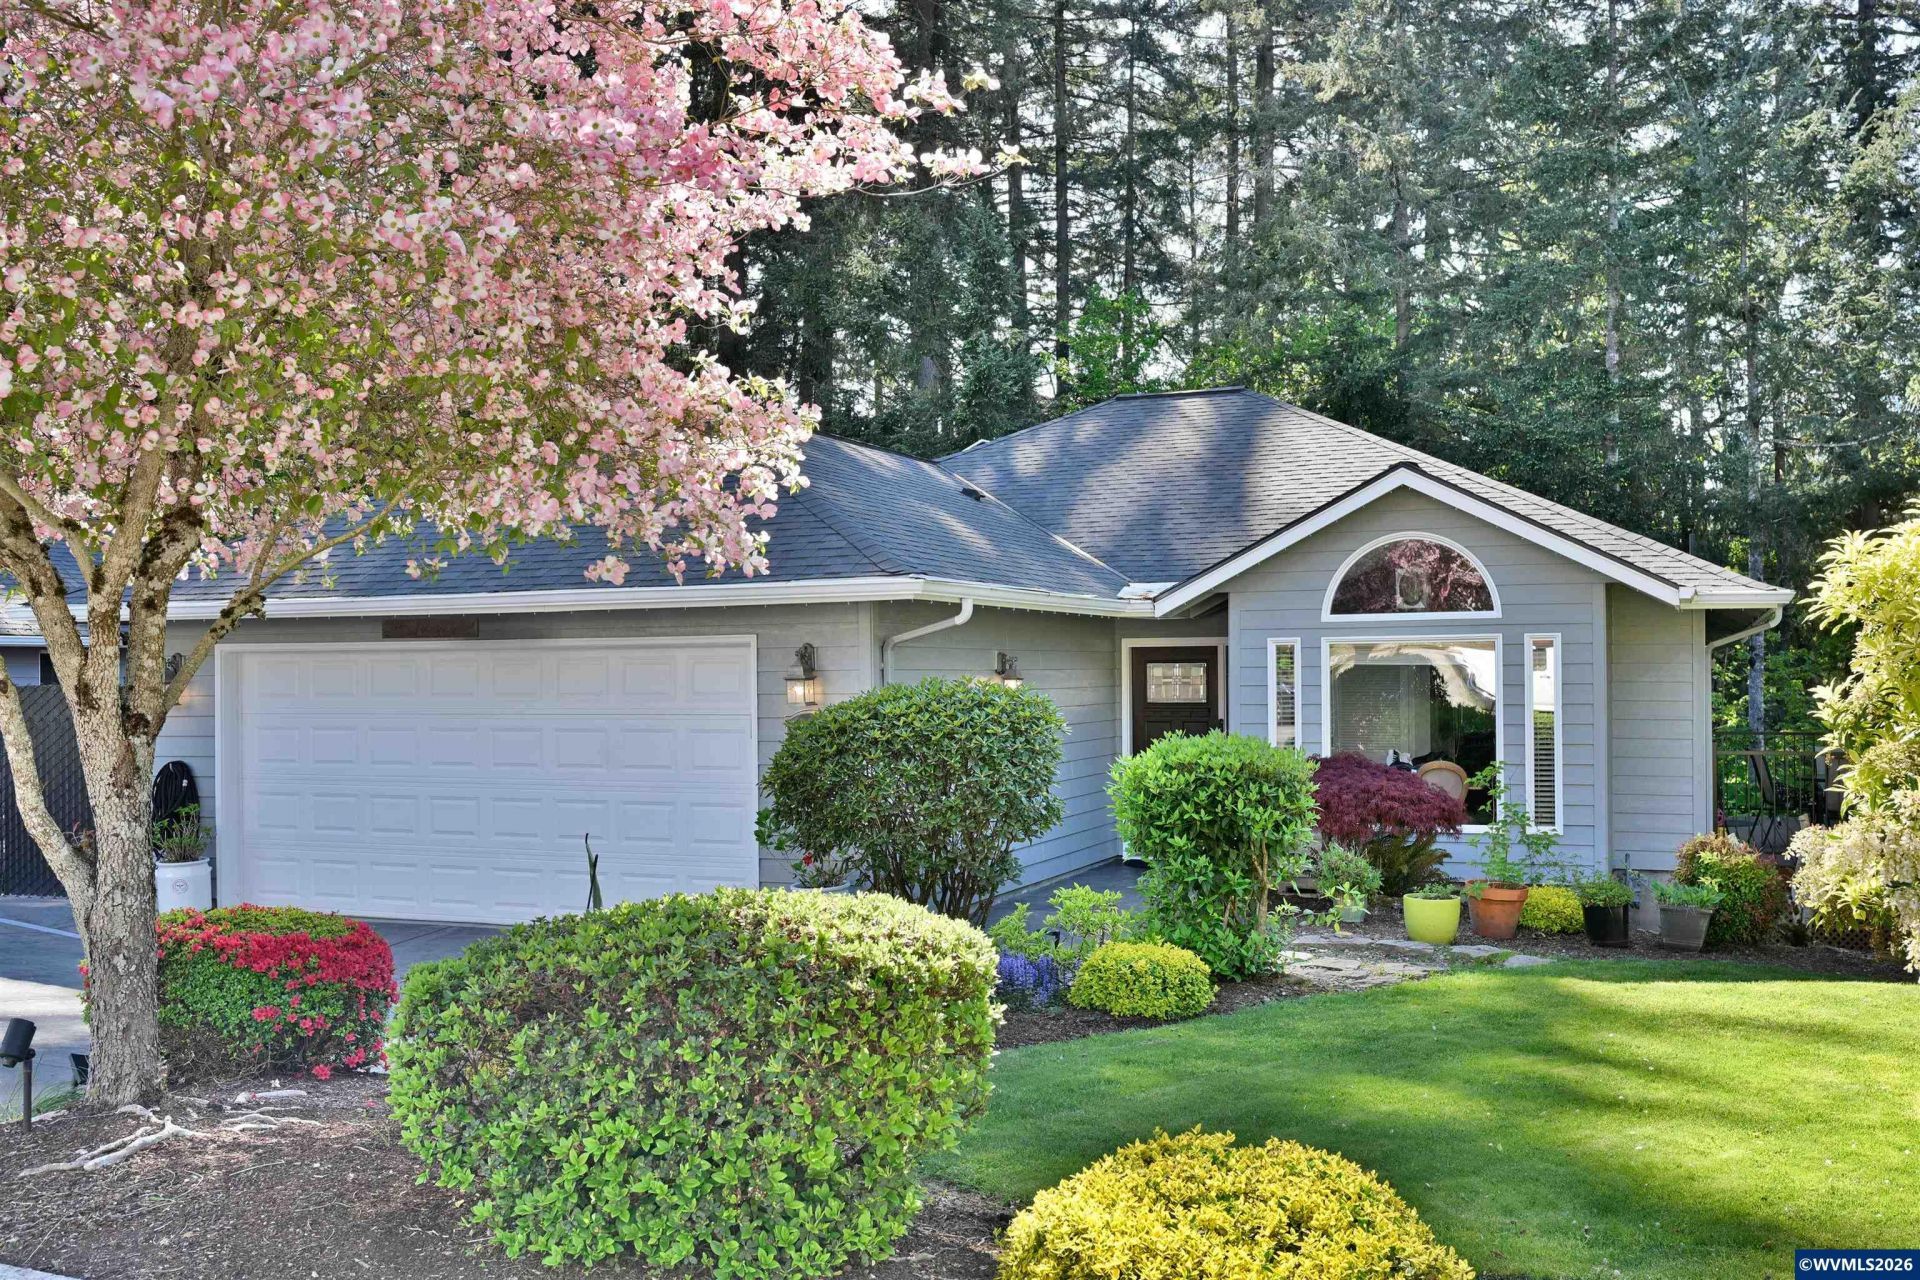
3 bd, 2.5 ba, 2,697 sqft home in South Salem's Sprague School District! With a primary suite on the main level, this home offers refined comfort in a tranquil setting with an energizing trail system directly out your back door. Inside, vaulted ceilings elevate the main living spaces, creating a sense of volume and presence. Surrounded by park-like, mature landscaping that reflects true pride of ownership, this serene retreat feels worlds away-yet close to everything South Salem has to offer. Welcome home! Call or text listing agent to schedule tour!
Property Features
Property Type: Residential - Single Family
Basement: Yes
Basement: Daylight
Fenced: Yes
Garage: 2 car attached
Lot Size: 0.24 Acres
Roof Type: Composition
Taxes: $7,410
Year Built: 1990
Feature Descriptions
Amenities: Hot Tub
Bathroom(s) (Level): 1 (Lower), 1.50 (Main)
Bonus Room(s): Office
Days on Site: 5
Dining Room: Area (Combination)
Dishwasher: Yes
Exterior: Composite, Fiber Cement
Fenced Yard: Yes
Fireplace: Gas, Stove
Flooring: Carpet, Tile, Wood
Foundation: Continuous
Heating/Cooling: Gas, Central AC, Forced Air
Hot Tub: Yes
Inclusions: Kitchen Appliances, Hot tub, Treadmill
Lot Dimensions: 0.24 Acre(s)
Lot Type: Irregular
Parking Notes: Attached
Patio: Deck, Patio
Price Per Square Foot: 236.93
Range: Electric, Microwave Included, Range Included
Sewer: Yes
Special View Info: Territorial
Underground Sprinklers: Yes
Water: City, Connected
Water Heater: Gas
Room Sizes
Primary Bedroom: 18.2 x 16.7 Level 1/Main
Bedroom 2: 12.2 x 14.6 Level Lower/Basement
Bedroom 3: 17.9 x 11 Level Lower/Basement
Dining Room: 9 x 8.4 Level 1/Main
Family Room: 16.7 x 20.2 Level Lower/Basement
Garage: 21 x 24
Kitchen: 7.9 x 12.4 Level 1/Main
Living Room: 16.4 x 20.3 Level 1/Main
Utility Room: 11 x 7.4 Level Lower/Basement
Local Schools
High School: Sprague
Middle School: Crossler
Elementary School: Salem Heights
Listed By / Shown By
Listed By
Agency Name: WINDERMERE HERITAGE
Agency Contact: Cell: 541-515-0451
Shown By
Agent Name: Mark O'Brien
Agent Phone: (541) 619-1920
Agency Title: Coldwell Banker Valley Brokers
Estimate Your Payment
Estimated Payment
$ 2,226.01 per month $1,422.14 Principal & Interest $617.50 Property Tax $186.38 Homeowner's InsuranceChange Payment Information

Based on information from Willamette Valley Multiple Listing Service, which neither guarantees nor is in any way responsible for its accuracy. All data is provided ‘AS IS’ and with all faults. Data maintained by Willamette Valley Multiple Listing Service may not reflect all real estate activity in the market.
Based on information from Willamette Valley Multiple Listing Service, which neither guarantees nor is in any way responsible for its accuracy. All data is provided ‘AS IS’ and with all faults. Data maintained by Willamette Valley Multiple Listing Service may not reflect all real estate activity in the market.
Privacy Policy / DMCA Notice / ADA Accessibility


This site is hosted, designed and copyright
© 1994 - 2026 by
Delta Media Group, Inc. -- Patent Pending --