MarkO'Brien

Listing Courtesy of:
TRIPLE OAKS REALTY-CORVALLIS BRANCH
Agency Contact: 541-619-5427

SQUARE FEET3,504
MLS#839708
STATUS
PROPERTY TYPEResidential - Single Family
SUBDIVISIONQueens View
Property Description
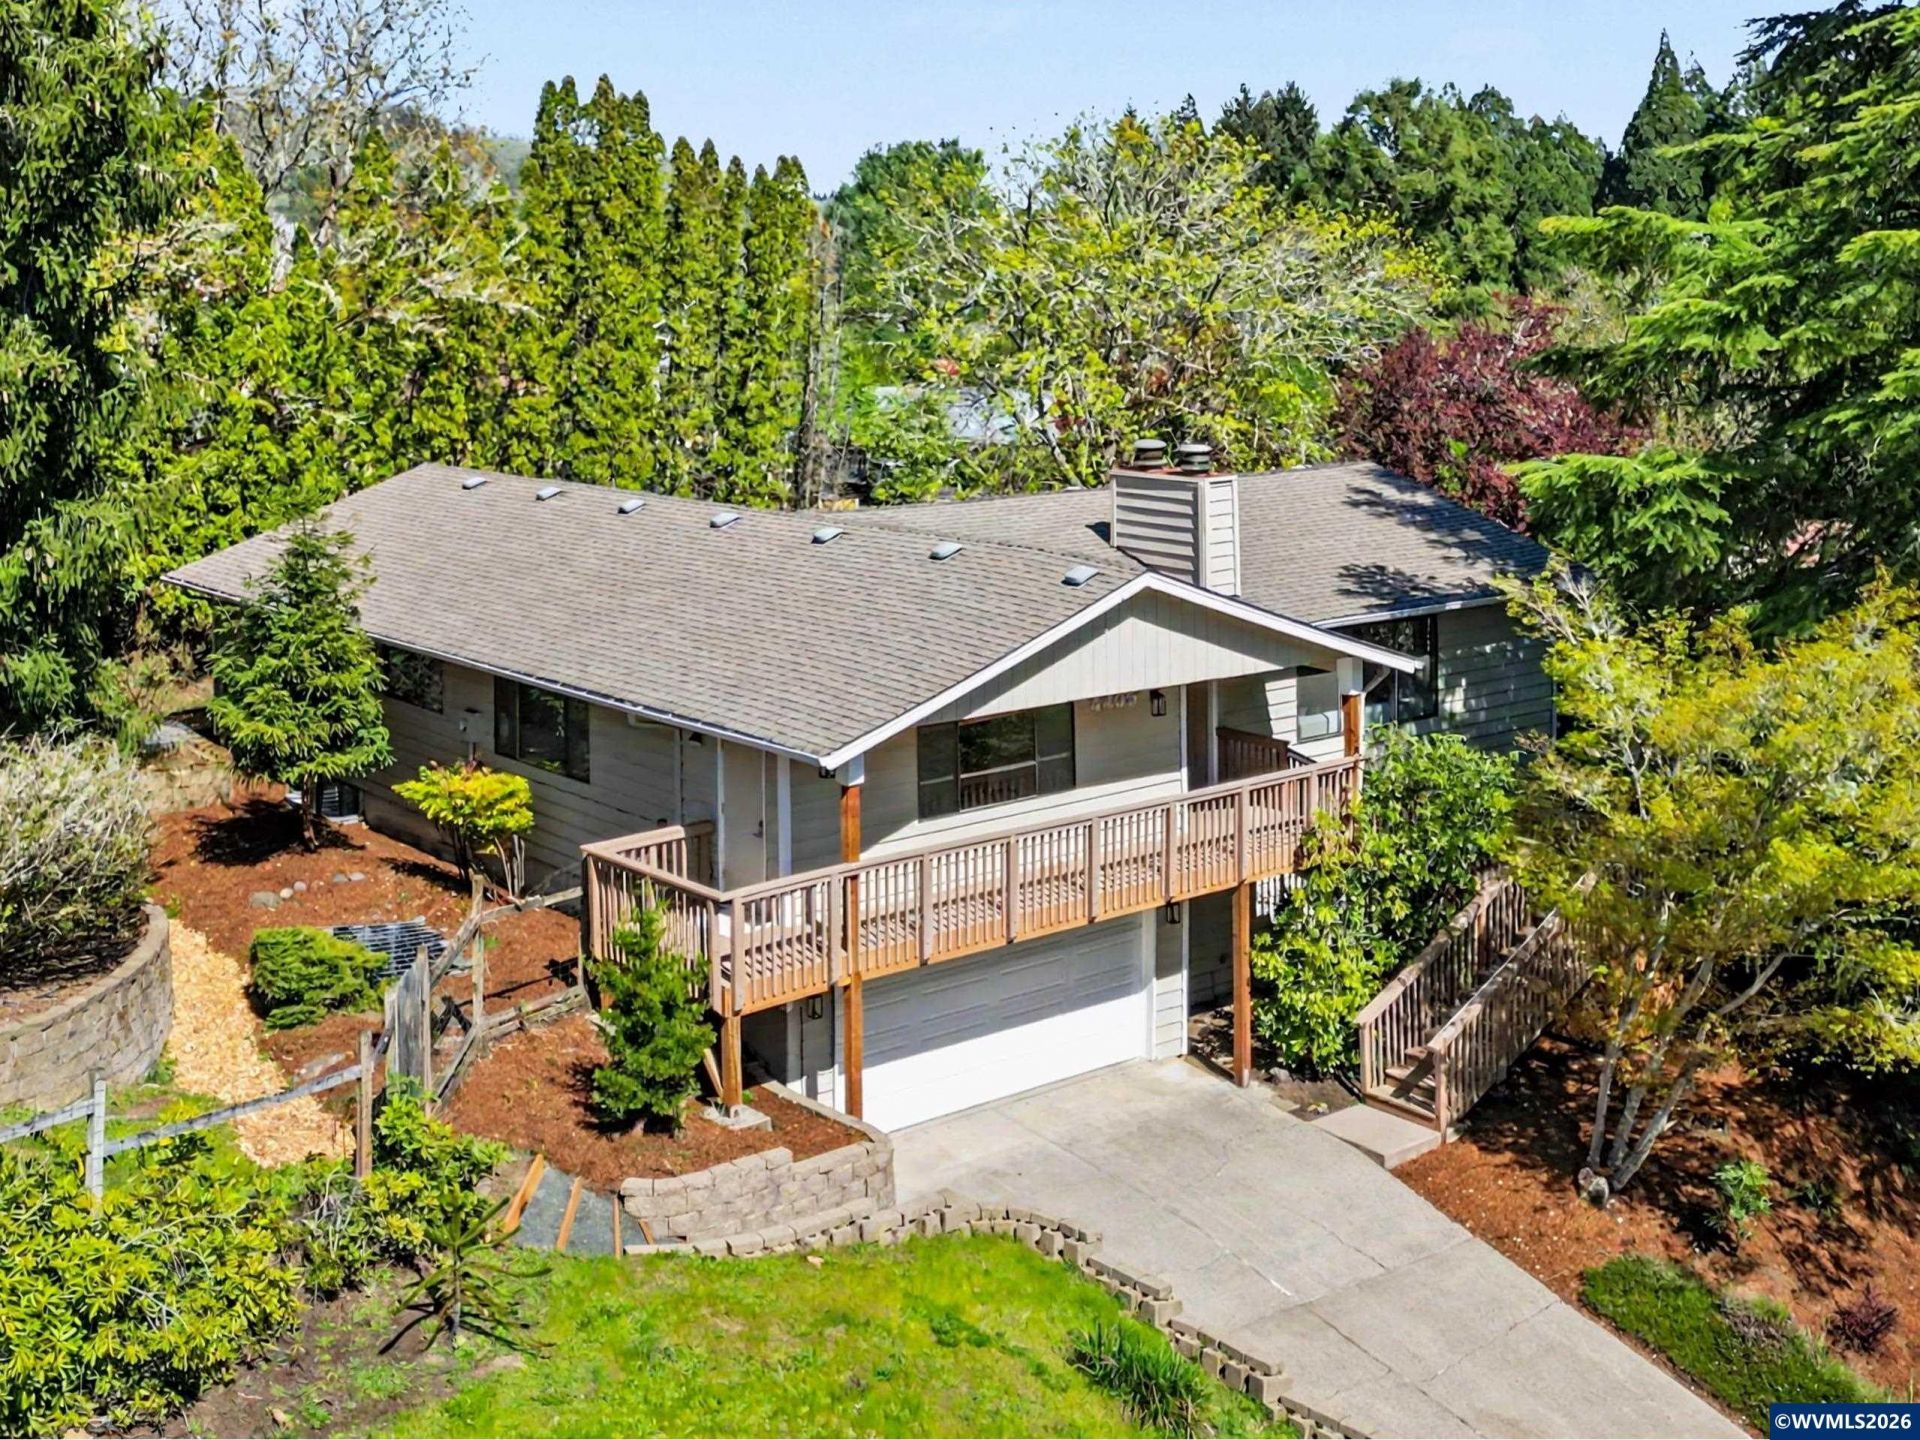
In a quiet, established NW Corvallis neighborhood, this home offers over 3,500 SF of flexible living space on a private-feeling lot. Main level features soaring ceilings, hardwood floors, wood-burning fireplace, UPDATED KITCHEN, spacious deck, music room, and library/studio. REMODELED PRIMARY SUITE, 2 addl BRs, and ALL RENOVATED BATHROOMS. Downstairs adds family room, office, workshop/craft room, and flexible guest space. FRESH PAINT, NEW CARPET, and refreshed landscaping complete the package. Inside, with over 3,500 square feet, this thoughtfully updated mid-1970s home is designed to support both everyday living and a variety of lifestyles, whether that's creative work, quiet retreat, multi-generational living, or simply room to spread out.The main level is bright and open, with an easy connection between the living and dining areas and the updated kitchen, creating a natural hub for gathering and collaboration. Step onto the upper back deck for fresh air and inspiration.The music room offers a quiet place for creativity and focus, while the separate library/studio opens directly to the front deck, adding an easy indoor-outdoor connection.A spacious remodeled primary suite with an ensuite bathroom, along with two additional main-level bedrooms, provides comfortable, private retreats.Downstairs is where this home offers exceptional flexibility. A large family room with gas fireplace offers space to unwind, while a flexible den with Murphy bed adapts easily for guests or returning adult children. A separate bedroom, office, and an expansive workshop/craft room invite creativity or hands-on projects. With a full bath and laundry on this level, it's well-suited for dual living, extended stays, or work-from-home needs.With fresh paint, new carpet, updated kitchen and baths, double-pane windows, and refreshed landscaping, this home delivers a rare combination of space, versatility, and comfort for the way you want to live. To view alternate Virtual Tour, please go to 1
Property Features
Property Type: Residential - Single Family
Basement: Finished, Full
Basement: Yes
Fenced: Yes
Garage: 2 car attached
Lot Size: 0.26 Acres
Roof Type: Composition
Taxes: $8,450
Year Built: 1976
Feature Descriptions
Bathroom(s) (Level): 1 (Lower), 2.00 (Main)
Bonus Room(s): Mudroom, Office, Workshop
Days on Site: 43
Dining Room: Area (Combination)
Dishwasher: Yes
Exterior: Wood
Fenced Yard: Partial
Fireplace: Family Room, Gas, Living Room, Wood
Flooring: Carpet, Vinyl, Wood
Foundation: Slab
Heating/Cooling: Gas, Forced Air
Inclusions: all appliances currently on site
Lot Dimensions: 0.26 Acre(s)
Parking Notes: Attached
Patio: Covered Patio, Deck
Price Per Square Foot: 209.47
Range: Range Included
Sewer: Yes
Water: City, Connected
Water Heater: Electric
Local Schools
High School: Crescent Valley
Middle School: Cheldelin
Elementary School: Bessie Coleman
Listed By / Shown By
Listed By
Agency Name: TRIPLE OAKS REALTY-CORVALLIS BRANCH
Agency Contact: 541-619-5427
Shown By
Agent Name: Mark O'Brien
Agent Phone: (541) 619-1920
Agency Title: Coldwell Banker Valley Brokers
Estimate Your Payment
Estimated Payment
$ 2,551.82 per month $1,633.57 Principal & Interest $704.17 Property Tax $214.08 Homeowner's InsuranceChange Payment Information

Based on information from Willamette Valley Multiple Listing Service, which neither guarantees nor is in any way responsible for its accuracy. All data is provided ‘AS IS’ and with all faults. Data maintained by Willamette Valley Multiple Listing Service may not reflect all real estate activity in the market.
Based on information from Willamette Valley Multiple Listing Service, which neither guarantees nor is in any way responsible for its accuracy. All data is provided ‘AS IS’ and with all faults. Data maintained by Willamette Valley Multiple Listing Service may not reflect all real estate activity in the market.
Privacy Policy / DMCA Notice / ADA Accessibility


This site is hosted, designed and copyright
© 1994 - 2026 by
Delta Media Group, Inc. -- Patent Pending --