MarkO'Brien

Listing Courtesy of:
EXP REALTY, LLC
Agency Contact: Cell: 503-389-0821

BEDS5
BATHS2 full 1 partial
SQUARE FEET3,024
MLS#840728
STATUS
PROPERTY TYPEResidential - Single Family
Property Description
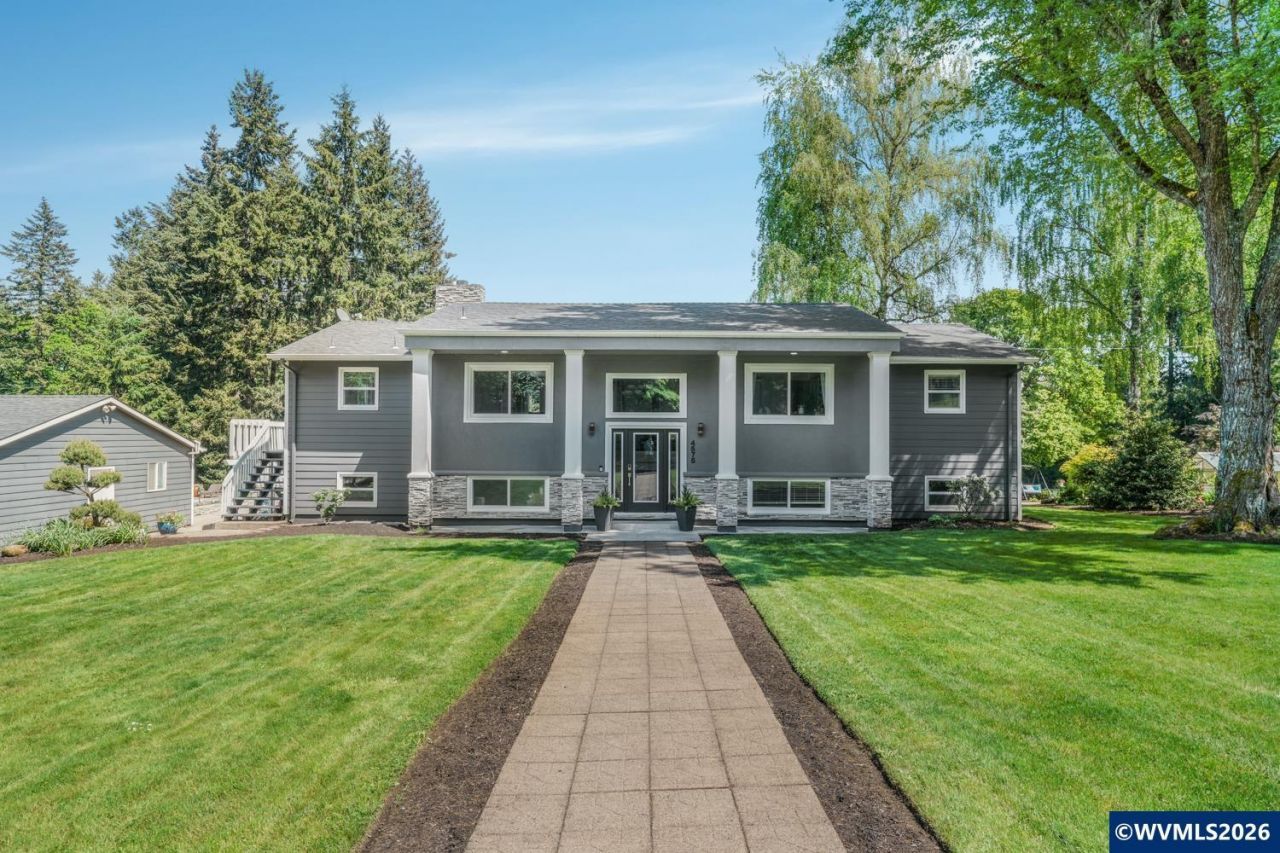
A Bumpable Offer has Been Accepted. Tucked into the rolling hills of Salem's coveted wine country, this beautifully remodeled 5-bedroom, 3-bath estate offers a rare blend of luxury, privacy, and resort-style living on nearly 2 professionally landscaped acres. Just 6 minutes from downtown, this serene retreat feels worlds away. Designed for both elegant entertaining and everyday comfort, the split-level home features a gourmet kitchen with custom cabinetry, granite countertops, full-height backsplash, high-end black stainless steel appliances, built-in beverage fridge, center island with eat bar, and formal dining room. The main living space blends indoor comfort with outdoor living through expansive sliding glass doors and a built-in fireplace. The expansive primary suite is a true sanctuary with it's own private bath, dual vanities, soaking tub, tiled walk-in shower, and direct access to the breathtaking backyard deck. The daylight lower level is built for entertaining with a spacious great room, cozy brick fireplace, full wet bar, dual beverage coolers, and a stunning custom penny-floored wine cellar with handcrafted racks and ambient lighting. Seamless indoor-outdoor flow leads to the patio, pool, and gardens beyond. Outside, enjoy your own private resort featuring an in-ground pool, outdoor kitchen, greenhouse, raised garden beds, lush flower gardens, large shop, detached 3-car garage, and relaxing hot tub. Spend summers hosting unforgettable pool parties and BBQs, while winters become peaceful escapes surrounded by greenery and blooms in the greenhouse. Views of the surrounding woods create a tranquil backdrop, with future potential for Mt. Hood and valley views. Whether enjoying a glass of your favorite refreshment under the stars, working remotely from the bright home office, or simply breathing in the fresh country air, this one-of-a-kind property delivers the ultimate Oregon lifestyle.
Property Features
Property Type: Residential - Single Family
Basement: Daylight
Basement: Yes
Garage: 3
Lot Size: 1.80 Acres
Roof Type: Shingle
Year Built: 1968
Feature Descriptions
Amenities: In-ground Pool
Bathroom(s) (Level): 1 (Lower), 2.00 (Main)
Bonus Room(s): Den, Mudroom, Workshop
Days on Site: 21
Dining Room: Formal
Dishwasher: Yes
Exterior: Stucco, Rock
Fireplace: Living Room, Family Room, Wood, Pellet
Flooring: Carpet, Wood, Tile, Luxury Vinyl Plank
Formal Dining: Yes
Foundation: Slab
Heating/Cooling: Electric, Heat Pump, Forced Air
Lot Dimensions: 1.8 Acre(s)
Outbuilding(s): Yes
Outbuilding(s): Separate Shop
Parking Notes: Detached
Patio: Covered Deck, Covered Patio
Price Per Square Foot: 446.43
Range: Electric, Built-in
Sewer: No
Swimming Pool: Yes
Water: Well
Water Heater: Electric
Room Sizes
Primary Bedroom: 15x17 Level 1/Main
Bedroom 2: 14x10 Level 1/Main
Bedroom 3: 18x11 Level Lower/Basement
Bedroom 4: 12x12 Level Lower/Basement
Dining Room: 8x10 Level 1/Main
Family Room: 28x16 Level Lower/Basement
Garage: 32x28
Kitchen: 19x9 Level 1/Main
Living Room: 17x13 Level 1/Main
Utility Room: 14x7 Level Lower/Basement
Local Schools
High School: West Salem
Middle School: Straub
Elementary School: Brush College
Listed By / Shown By
Listed By
Agency Name: EXP REALTY, LLC
Agency Contact: Cell: 503-389-0821
Shown By
Agent Name: Mark O'Brien
Agent Phone: (541) 619-1920
Agency Title: Coldwell Banker Valley Brokers
Estimate Your Payment
Estimated Payment
$ 3,398.26 per month $3,004.51 Principal & Interest $0.00 Property Tax (data not provided by mls) $393.75 Homeowner's InsuranceChange Payment Information

Based on information from Willamette Valley Multiple Listing Service, which neither guarantees nor is in any way responsible for its accuracy. All data is provided ‘AS IS’ and with all faults. Data maintained by Willamette Valley Multiple Listing Service may not reflect all real estate activity in the market.
Based on information from Willamette Valley Multiple Listing Service, which neither guarantees nor is in any way responsible for its accuracy. All data is provided ‘AS IS’ and with all faults. Data maintained by Willamette Valley Multiple Listing Service may not reflect all real estate activity in the market.
Privacy Policy / DMCA Notice / ADA Accessibility


This site is hosted, designed and copyright
© 1994 - 2026 by
Delta Media Group, Inc. -- Patent Pending --