MarkO'Brien

Listing Courtesy of:
KNIPE REALTY ERA POWERED
Agency Contact: CELL: 541-206-5111

BEDS4
BATHS2 full 1 partial
SQUARE FEET2,041
MLS#840974
STATUS
PROPERTY TYPEResidential - Single Family
Property Description
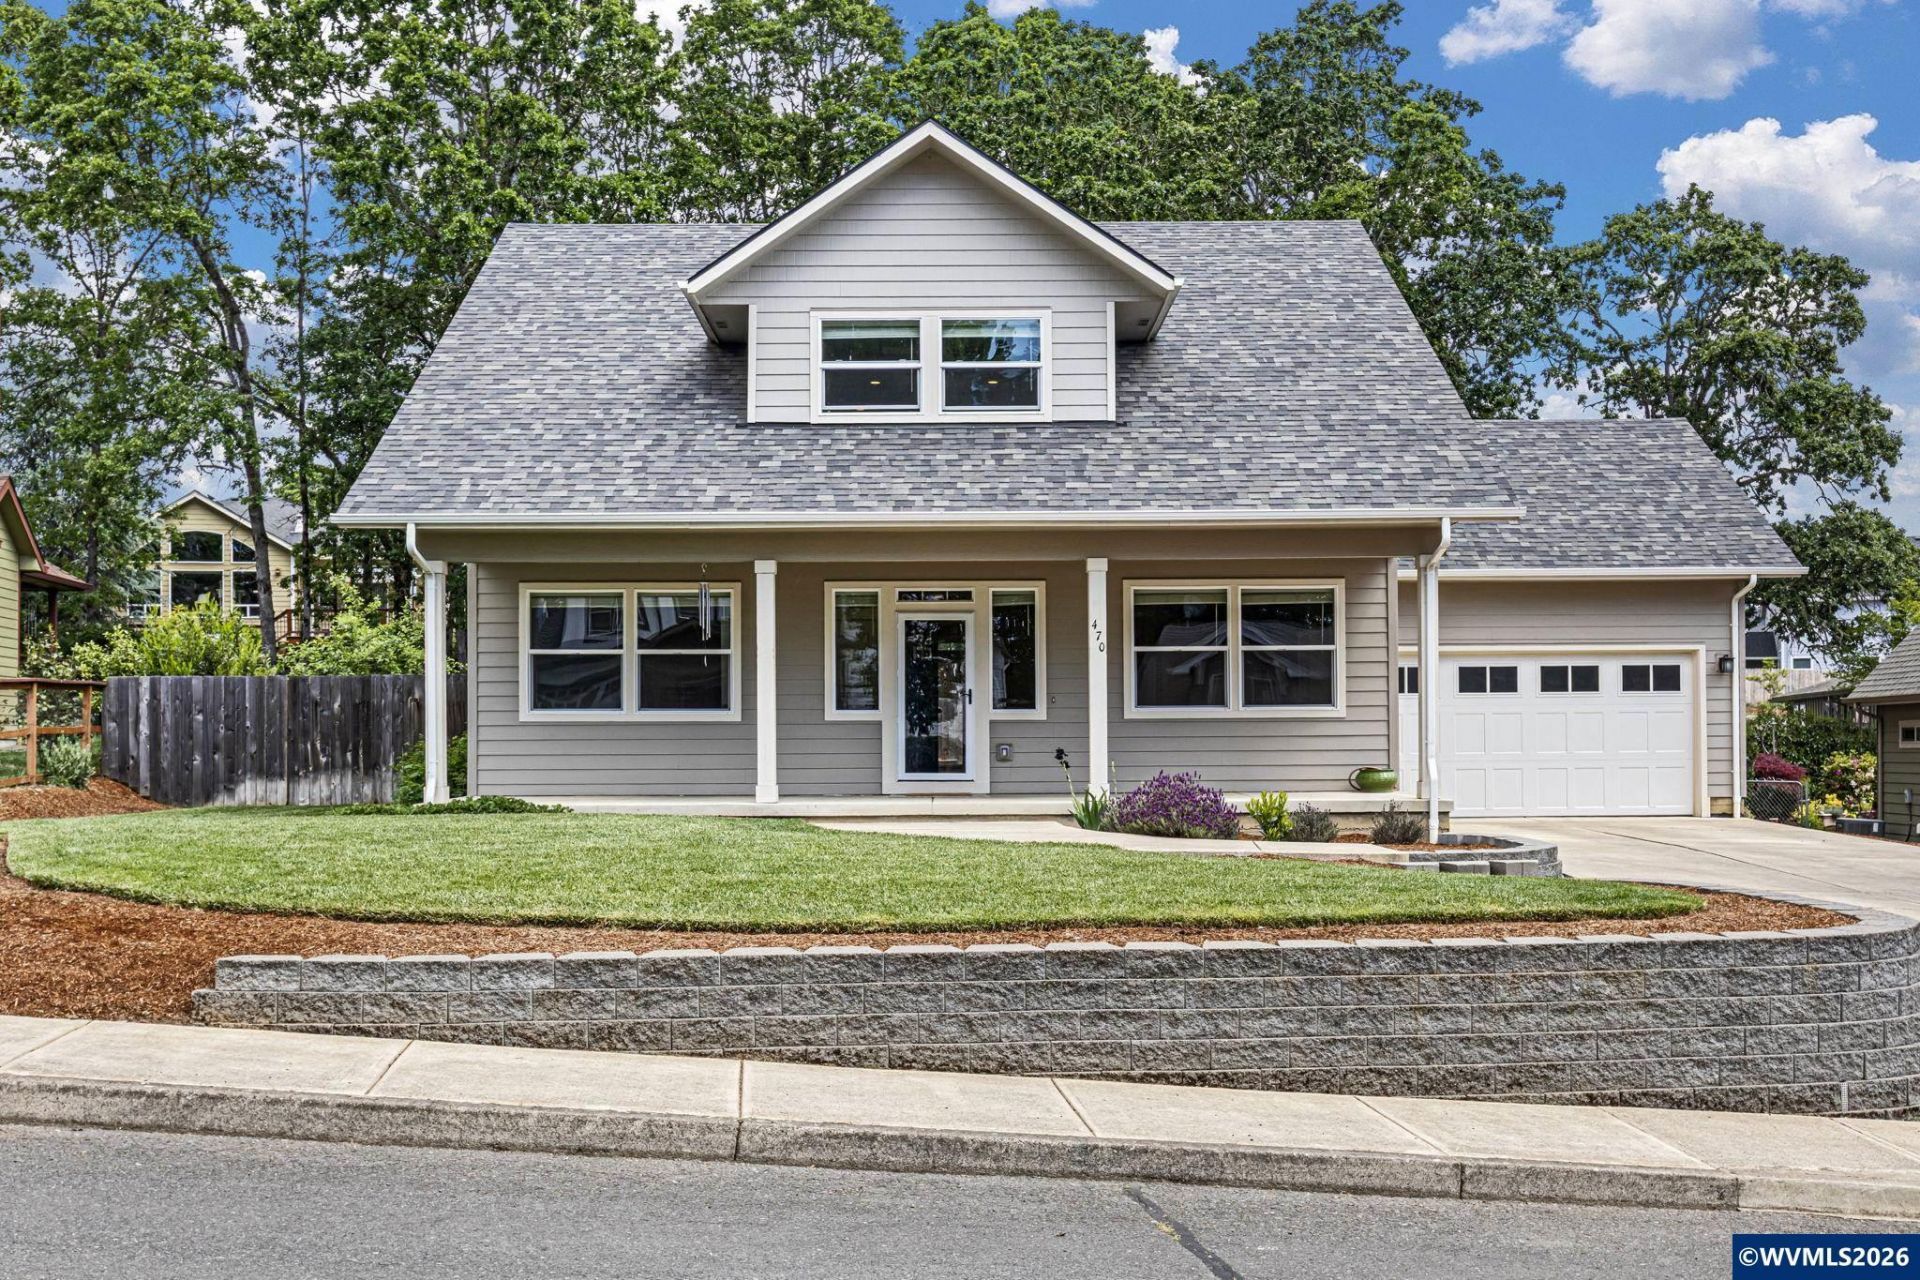
This 2019 custom built home stays true to its neighborhood, which is filled with colonial and victorian inspired architecture. The home is top quality in its construction and the high end finishes demonstrate the care that went into building this home. Inside you are greeted with custom cabinetry, quartz countertops and stainless steel appliances, the perfect kitchen. Custom tile work and more custom cabinetry in the bathrooms. Plus the abundance of lighting and natural light provide a peaceful home! To view alternate Virtual Tour, please go to 1
Property Features
Property Type: Residential - Single Family
Fenced: Yes
Garage: 2 car attached
Lot Size: 0.21 Acres
Roof Type: Composition
Taxes: $4,056
Year Built: 2019
Feature Descriptions
Bathroom(s) (Level): 2.00 (Main), 1.00 (Upper)
Days on Site: 15
Dining Room: Formal
Dishwasher: Yes
Exterior: Fiber Cement
Fenced Yard: Yes
Flooring: Luxury Vinyl Plank, Stone/Marble, Tile
Formal Dining: Yes
Foundation: Continuous
Heating/Cooling: Gas, Central AC, Forced Air
Inclusions: All appliances including washer and dryer.
Lot Dimensions: 0.21 Acre(s)
Lot Type: Common Area
Parking Notes: Attached
Patio: Patio
Price Per Square Foot: 286.62
Range: Gas, Range Included
Sewer: Yes
Underground Sprinklers: Yes
Water: City
Water Heater: Gas
Room Sizes
Primary Bedroom: 12'5x16'2 Level 1/Main
Bedroom 2: 11'4x12'5 Level 2/Upper
Bedroom 3: 12'3x15'2 Level 2/Upper
Bedroom 4: 12'3x15'2 Level 1/Main
Dining Room: 11'6x14'2 Level 1/Main
Family Room: 13'6x20'4 Level 2/Upper
Kitchen: 11'x13'4 Level 1/Main
Living Room: 16'6"x19'10 Level 1/Main
Utility Room: 5'8x7'5 Level 1/Main
Local Schools
High School: Dallas
Middle School: LaCreole
Elementary School: Whitworth
Listed By / Shown By
Listed By
Agency Name: KNIPE REALTY ERA POWERED
Agency Contact: CELL: 541-206-5111
Shown By
Agent Name: Mark O'Brien
Agent Phone: (541) 619-1920
Agency Title: Coldwell Banker Valley Brokers
Estimate Your Payment
Estimated Payment
$ 1,810.57 per month $1,301.95 Principal & Interest $338.00 Property Tax $170.62 Homeowner's InsuranceChange Payment Information

Based on information from Willamette Valley Multiple Listing Service, which neither guarantees nor is in any way responsible for its accuracy. All data is provided ‘AS IS’ and with all faults. Data maintained by Willamette Valley Multiple Listing Service may not reflect all real estate activity in the market.
Based on information from Willamette Valley Multiple Listing Service, which neither guarantees nor is in any way responsible for its accuracy. All data is provided ‘AS IS’ and with all faults. Data maintained by Willamette Valley Multiple Listing Service may not reflect all real estate activity in the market.
Privacy Policy / DMCA Notice / ADA Accessibility


This site is hosted, designed and copyright
© 1994 - 2026 by
Delta Media Group, Inc. -- Patent Pending --