MarkO'Brien

Listing Courtesy of:
LAURA GAIL GWYN PROPERTIES
Agency Contact: Agent: 503-507-0040

SQUARE FEET2,223
MLS#841458
STATUS
PROPERTY TYPEResidential - Single Family
SUBDIVISIONTate Estates
Property Description
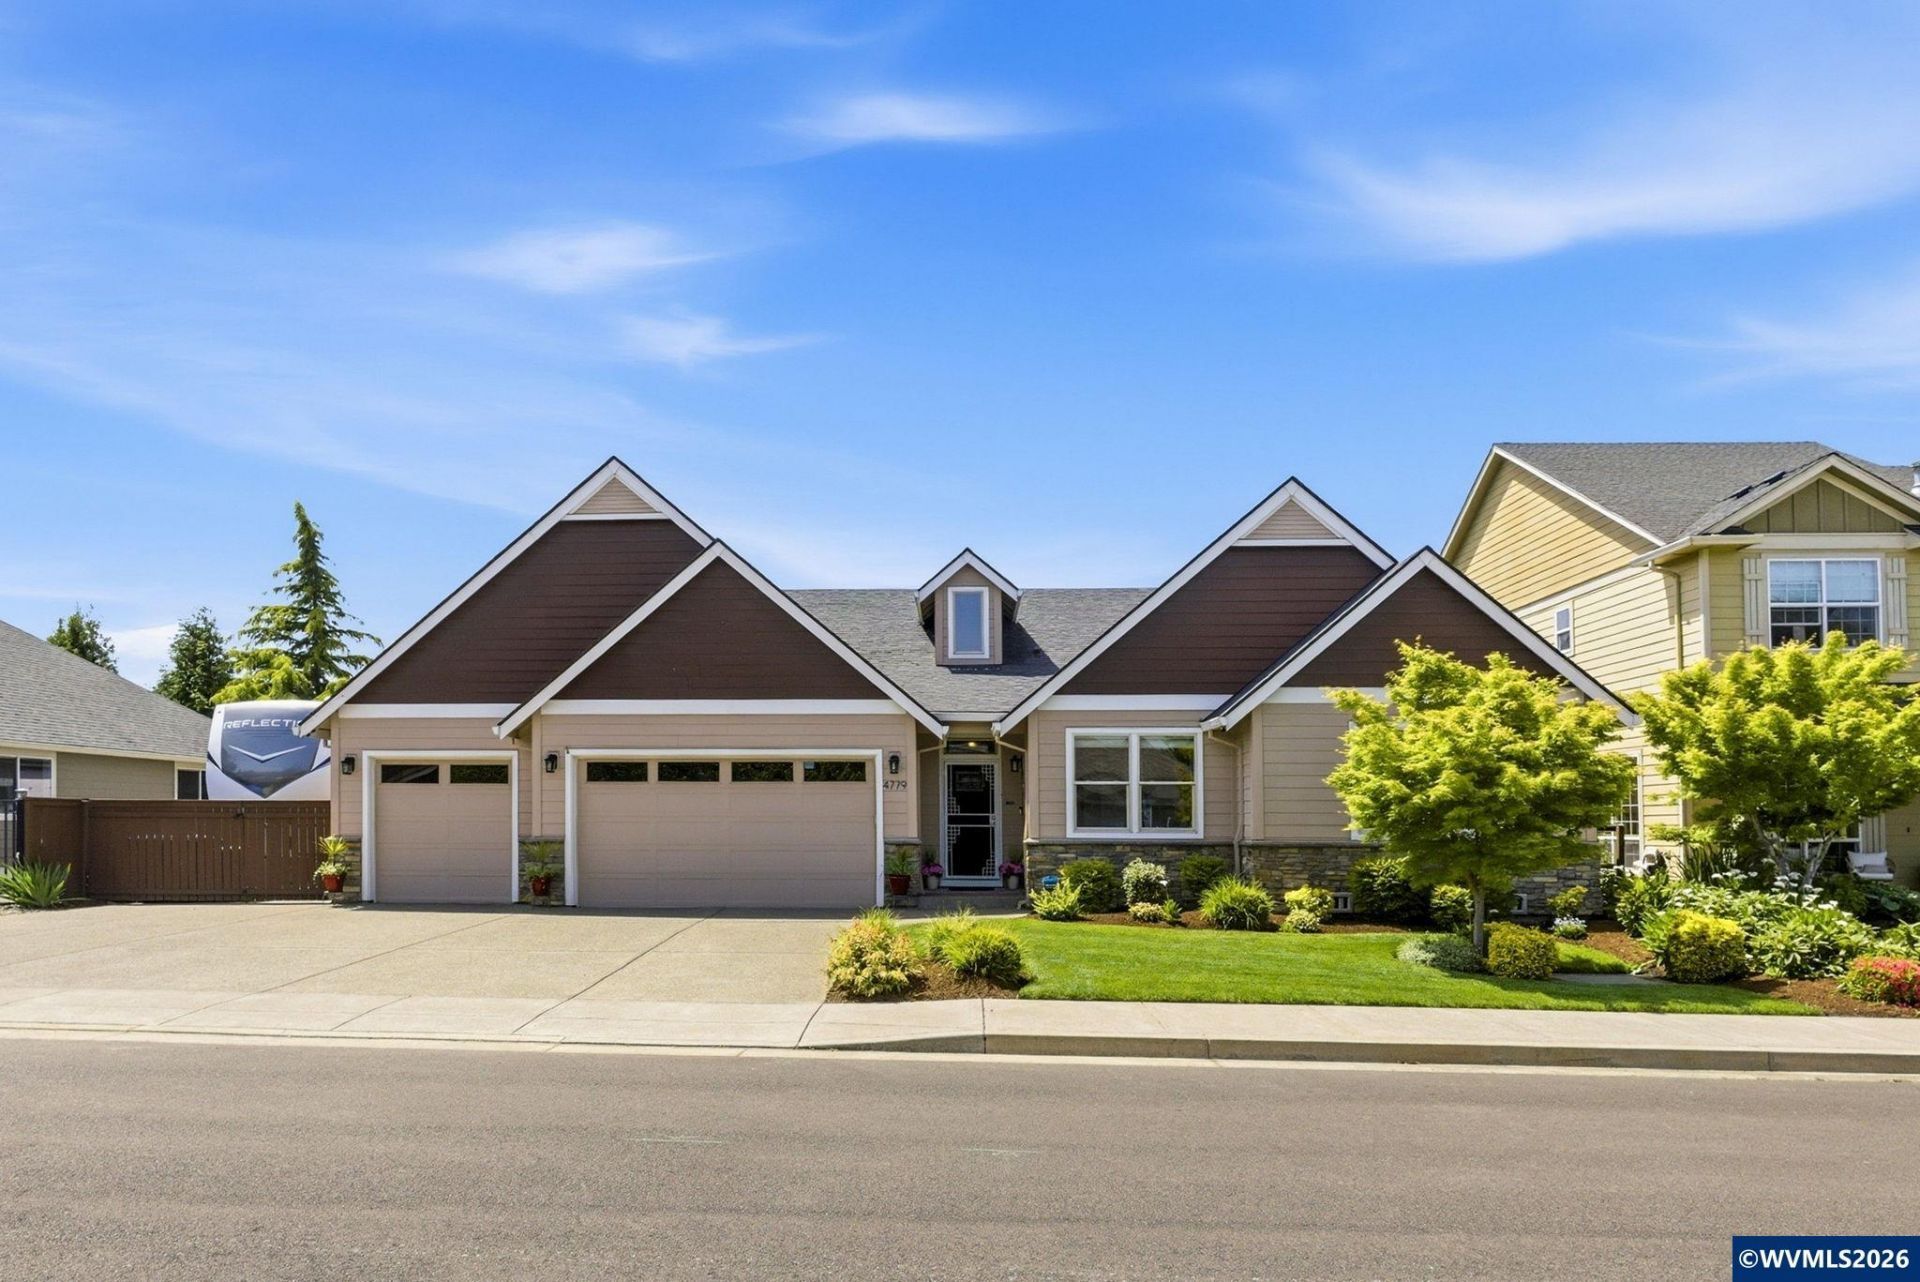
Large paved RV Pad w/30 amp elec, hot/cold water, sewer clean out, air compressor-gated. Backs up to Keizer Rapids Park trail w/gated entrance. 3 car garage+bonus hobby room+a 10x12 insulated w/power room/office/shed. Cherry/granite kitchen, large pantry, wine bar, formal din room, bistro room. UV Pelican H2O Purification. Outdoor entertaining space w/kitchen: Lion Grill, rotisserie, fridge, burner, sink with hot/cold water. Gas fire pit, hot tub gazebo, privacy screen. Prewired generator. (See Add'l list) To view alternate Virtual Tour, please go to 1
Property Features
Property Type: Residential - Single Family
Fenced: Yes
Garage: 3 car attached
Lot Size: 0.20 Acres
Roof Type: Composition
Taxes: $6,117
Year Built: 2013
Feature Descriptions
Amenities: Hot Tub
Bathroom(s) (Level): 2.00 (Main), 1.00 (Upper)
Bonus Room(s): Breakfast Room/Nook, Mudroom, Office, Rec Room, Workshop
Days on Site: 2
Dining Room: Formal
Dishwasher: Yes
Exterior: Composite
Fenced Yard: Yes
Fireplace: Gas, Living Room
Flooring: Carpet, Tile, Wood
Formal Dining: Yes
Foundation: Continuous
Heating/Cooling: Gas, Central AC, Forced Air, Ductless/Mini-Split
Hot Tub: Yes
Inclusions: Kitchen Fridge, Garage Fridge, Washer/Dryer, Gazebo, Hot Tub
Lot Dimensions: 85x105
Outbuilding(s): Other (Refer to Remarks), Separate Shop, Shed
Outbuilding(s): Yes
Parking Notes: Attached
Patio: Covered Patio, Deck
Price Per Square Foot: 292.4
Range: Built-in, Gas, Microwave Included
Security: yes
Sewer: Yes
Special View Info: Territorial
Underground Sprinklers: Yes
Water: City, Connected
Water Heater: Gas
Room Sizes
Primary Bedroom: 13x14.2 Level 1/Main
Bedroom 2: 11.8x11 Level 1/Main
Bedroom 3: 13.8x10 Level 1/Main
Dining Room: 10.8x11.4 Level 1/Main
Garage: 31.4x24.8
Kitchen: 10x19 Level 1/Main
Living Room: 15x28 Level 1/Main
Utility Room: 6x10 Level 1/Main
Local Schools
High School: McNary
Middle School: Claggett Creek
Elementary School: Cummings
Listed By / Shown By
Listed By
Agency Name: LAURA GAIL GWYN PROPERTIES
Agency Contact: Agent: 503-507-0040
Shown By
Agent Name: Mark O'Brien
Agent Phone: (541) 619-1920
Agency Title: Coldwell Banker Valley Brokers
Estimate Your Payment
Estimated Payment
$ 2,145.95 per month $1,446.62 Principal & Interest $509.75 Property Tax $189.58 Homeowner's InsuranceChange Payment Information

Based on information from Willamette Valley Multiple Listing Service, which neither guarantees nor is in any way responsible for its accuracy. All data is provided ‘AS IS’ and with all faults. Data maintained by Willamette Valley Multiple Listing Service may not reflect all real estate activity in the market.
Based on information from Willamette Valley Multiple Listing Service, which neither guarantees nor is in any way responsible for its accuracy. All data is provided ‘AS IS’ and with all faults. Data maintained by Willamette Valley Multiple Listing Service may not reflect all real estate activity in the market.
Privacy Policy / DMCA Notice / ADA Accessibility


This site is hosted, designed and copyright
© 1994 - 2026 by
Delta Media Group, Inc. -- Patent Pending --