MarkO'Brien

Listing Courtesy of:
KNIPE REALTY ERA POWERED
Agency Contact: 503-708-2415

BEDS4
BATHS2 full 1 partial
SQUARE FEET1,797
MLS#841059
STATUS
PROPERTY TYPEResidential - Single Family
SUBDIVISIONNorthStar
Property Description
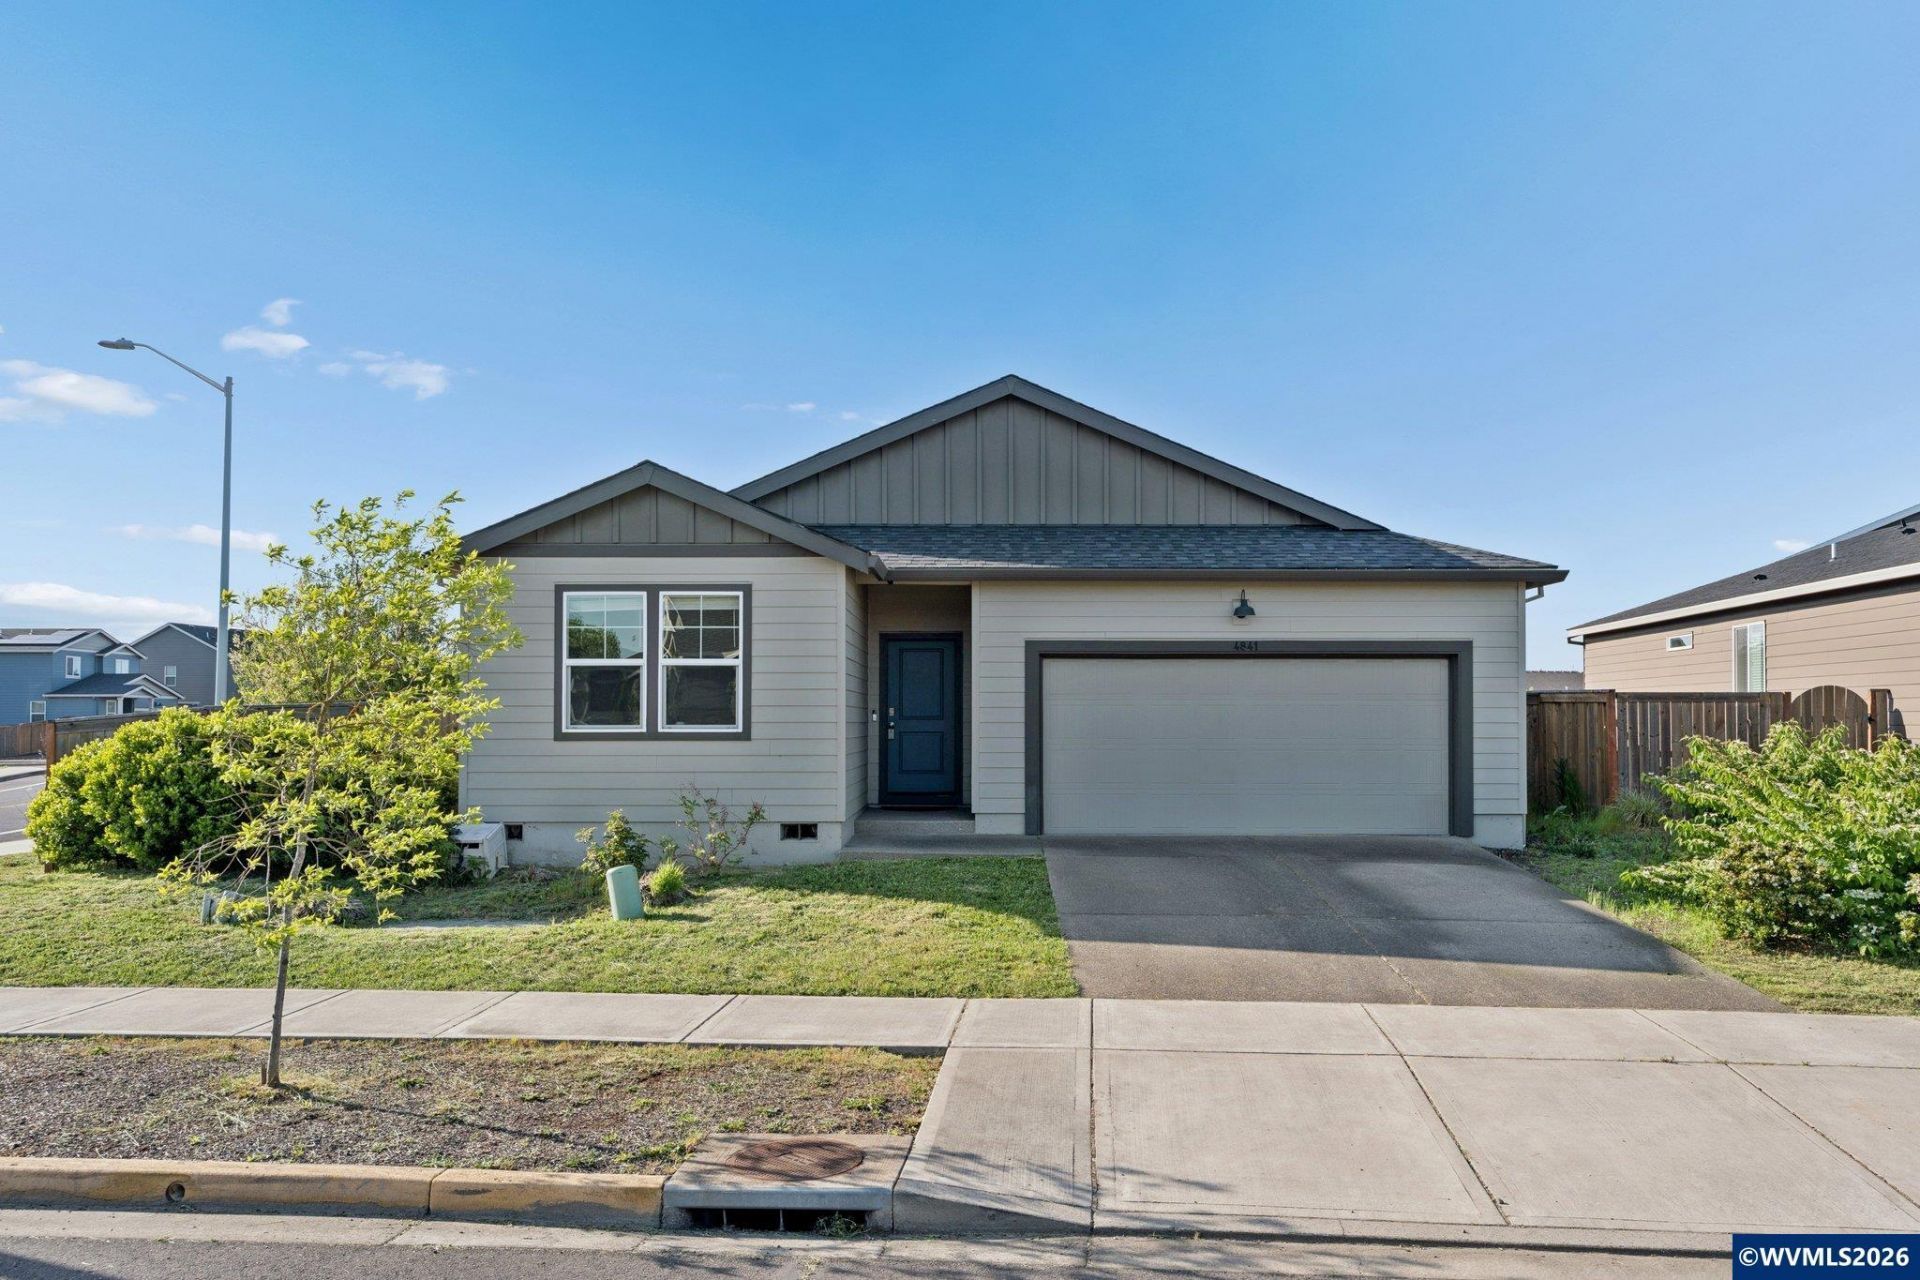
Accepted Offer with Contingencies. Open House Saturday May 16th from 12 - 2pm! Join us for an Open House Celebration! Enjoy lights snacks and refreshments while touring the home. Plus, enter our special giveaway for a chance to win a premium bottle of wine or original hand drawing by a famous artist. Highly desirable single-level home featuring 4 bedrooms and an open-concept living layout, located in a welcoming and well-connected neighborhood. Enjoy luxury finishes at an affordable price point, designed for both comfort and modern living. The kitchen showcases slab quartz countertops a large island, stainless steel appliances with a gas range, and flows seamlessly into the main living area complete with durable laminate flooring and a cozy fireplace. Additional highlights include a high-efficiency gas furnace, hybrid heat pump water heater, and DEAKO plug-and-play smart switches for added convenience and energy efficiency. Ideally situated just minutes from local parks, shopping, dining, and everyday amenities, with easy accessto major commuting routes-making this home as convenient as it is comfortable.
Property Features
Property Type: Residential - Single Family
Fenced: Yes
Garage: 2 car attached
Lot Size: 0.25 Acres
Roof Type: Composition
Taxes: $5,155
Year Built: 2021
Feature Descriptions
Days on Site: 13
Dining Room: Area (Combination)
Dishwasher: Yes
Exterior: Fiber Cement
Fenced Yard: Yes
Flooring: Carpet, Laminate
Heating/Cooling: Forced Air
Lot Dimensions: 0.25 Acre(s)
Parking Notes: Attached
Price Per Square Foot: 267.11
Range: Gas, Microwave Included
Sewer: Yes
Water: City
Water Heater: Electric
Room Sizes
Primary Bedroom: 13x16 Level 1/Main
Bedroom 2: 12x11 Level 1/Main
Bedroom 3: 12x10 Level 1/Main
Bedroom 4: 14x10 Level 1/Main
Dining Room: 17x12 Level 1/Main
Kitchen: 17x12 Level 1/Main
Living Room: 14x16 Level 1/Main
Utility Room: 6x6 Level 1/Main
Local Schools
High School: McKay
Middle School: Adam Stephens
Elementary School: Hammond
Listed By / Shown By
Listed By
Agency Name: KNIPE REALTY ERA POWERED
Agency Contact: 503-708-2415
Shown By
Agent Name: Mark O'Brien
Agent Phone: (541) 619-1920
Agency Title: Coldwell Banker Valley Brokers
Estimate Your Payment
Estimated Payment
$ 1,637.86 per month $1,068.27 Principal & Interest $429.58 Property Tax $140.00 Homeowner's InsuranceChange Payment Information

Based on information from Willamette Valley Multiple Listing Service, which neither guarantees nor is in any way responsible for its accuracy. All data is provided ‘AS IS’ and with all faults. Data maintained by Willamette Valley Multiple Listing Service may not reflect all real estate activity in the market.
Based on information from Willamette Valley Multiple Listing Service, which neither guarantees nor is in any way responsible for its accuracy. All data is provided ‘AS IS’ and with all faults. Data maintained by Willamette Valley Multiple Listing Service may not reflect all real estate activity in the market.
Privacy Policy / DMCA Notice / ADA Accessibility


This site is hosted, designed and copyright
© 1994 - 2026 by
Delta Media Group, Inc. -- Patent Pending --