MarkO'Brien

Listing Courtesy of:
EXP REALTY, LLC
Agency Contact: Cell: 503-580-3743

BEDS3
BATHS3 full 1 partial
SQUARE FEET3,092
MLS#839438
STATUS
PROPERTY TYPEResidential - Single Family
SUBDIVISIONCambridge Heights Ph 1
Property Description
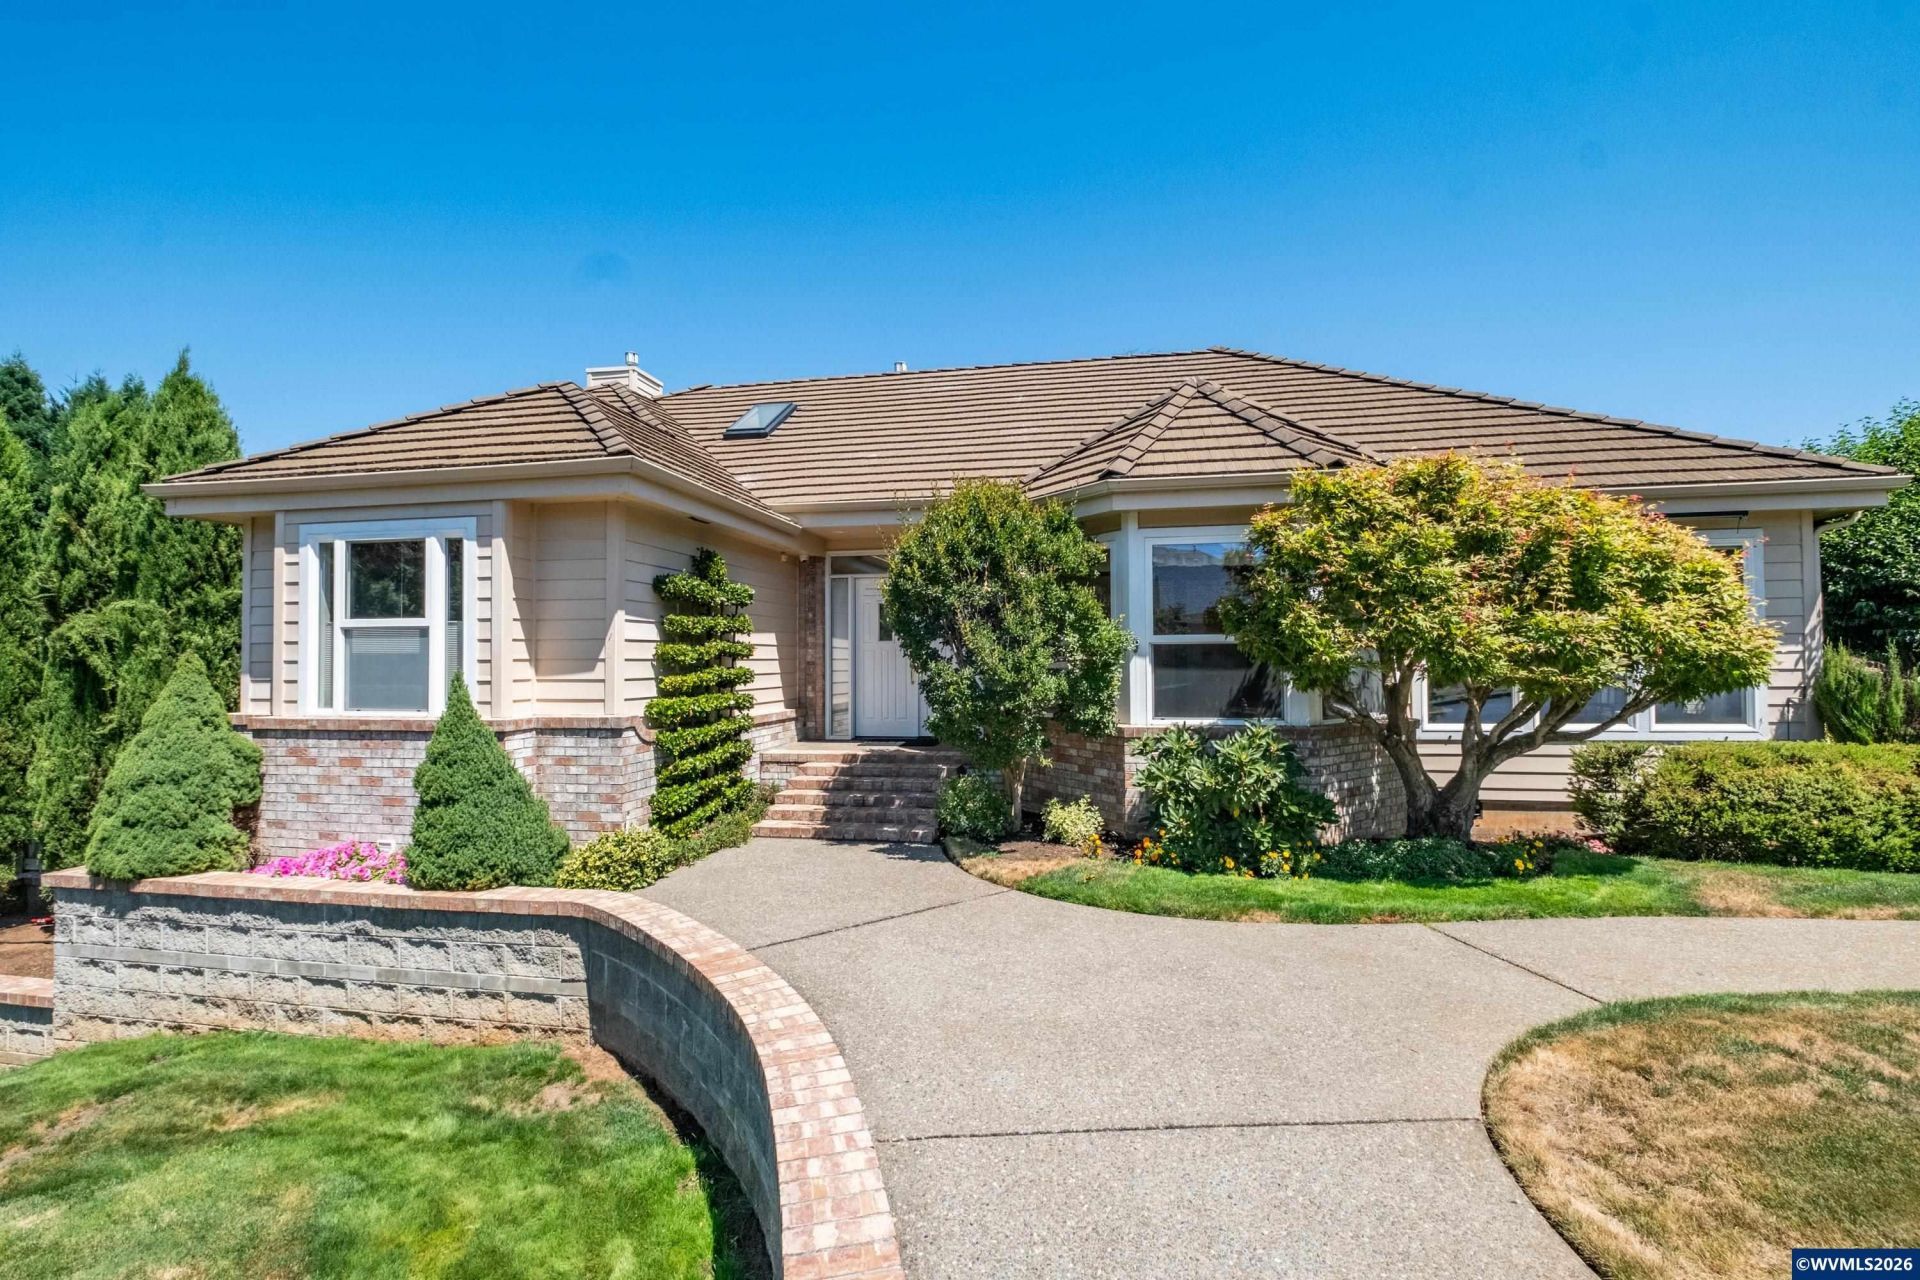
DUAL LIVING in popular Cambridge Hts! Spacious & versatile Don Denning-home w/ample space avail to add a 2nd kitchen! Featuring an open concept...gourmet kit w/double ovens, SS appli, instant hot water & pull-out storage cabinetry. Fully finished basement offers private entrance, bedroom, full bath w/heated floor, living rm w/murphy bed, cozy gas fireplace, small workshop & unfinished storage space. Step outside to a private backyard oasis with a covered pergola deck & RV parking. Don't miss this one! Additional highlights:RV parking! 3-bay garage with solid oak built-in cabinetry and attic storage w/attached drop down attic ladder. Automatic attic vent fan. 2 water heaters including 1 tankless. Built-in central vacuum system & new HVAC system in 2023 w/Wi-Fi thermostat. Premium hardwood floors. Optional neighborhood pool membership available. Minutes to I-5, Costco, shopping, dining & more! Check out associated docs for complete list of updates & home perks!
Property Features
Property Type: Residential - Single Family
Basement: Finished
Basement: Yes
Fenced: Yes
Garage: 3 car attached
Lot Size: 0.30 Acres
Roof Type: Tile
Taxes: $10,033
Year Built: 1993
Feature Descriptions
Bathroom(s) (Level): 1 (Lower), 3.00 (Main)
Bonus Room(s): Breakfast Room/Nook, Workshop
Days on Site: 21
Dining Room: Formal
Dishwasher: Yes
Fenced Yard: Partial
Fireplace: Family Room, Gas, Living Room, Other Room
Flooring: Carpet, Luxury Vinyl Plank, Tile, Wood
Formal Dining: Yes
Heating/Cooling: Gas, Central AC, Forced Air
Inclusions: Ring doorbell, security cameras, refrigerator
Lot Dimensions: 0.3 Acre(s)
Parking Notes: Attached
Patio: Covered Deck
Price Per Square Foot: 252.26
Range: Built-in, Downdraft, Gas, Microwave Included, Range Included
Security: yes
Sewer: Yes
Underground Sprinklers: Yes
Water: City, Connected
Water Heater: Gas
Local Schools
High School: Sprague
Middle School: Judson
Elementary School: Pringle
Listed By / Shown By
Listed By
Agency Name: EXP REALTY, LLC
Agency Contact: Cell: 503-580-3743
Shown By
Agent Name: Mark O'Brien
Agent Phone: (541) 619-1920
Agency Title: Coldwell Banker Valley Brokers
Estimate Your Payment
Estimated Payment
$ 2,799.53 per month $1,735.94 Principal & Interest $836.08 Property Tax $227.50 Homeowner's InsuranceChange Payment Information

Based on information from Willamette Valley Multiple Listing Service, which neither guarantees nor is in any way responsible for its accuracy. All data is provided ‘AS IS’ and with all faults. Data maintained by Willamette Valley Multiple Listing Service may not reflect all real estate activity in the market.
Based on information from Willamette Valley Multiple Listing Service, which neither guarantees nor is in any way responsible for its accuracy. All data is provided ‘AS IS’ and with all faults. Data maintained by Willamette Valley Multiple Listing Service may not reflect all real estate activity in the market.
Privacy Policy / DMCA Notice / ADA Accessibility


This site is hosted, designed and copyright
© 1994 - 2026 by
Delta Media Group, Inc. -- Patent Pending --