MarkO'Brien

Listing Courtesy of:
TRADITION REAL ESTATE PARTNERS
Agency Contact: 503-881-3455

BEDS4
BATHS2 full 1 partial
SQUARE FEET2,877
MLS#840703
STATUS
PROPERTY TYPEResidential - Single Family
SUBDIVISIONFoxhaven
Property Description
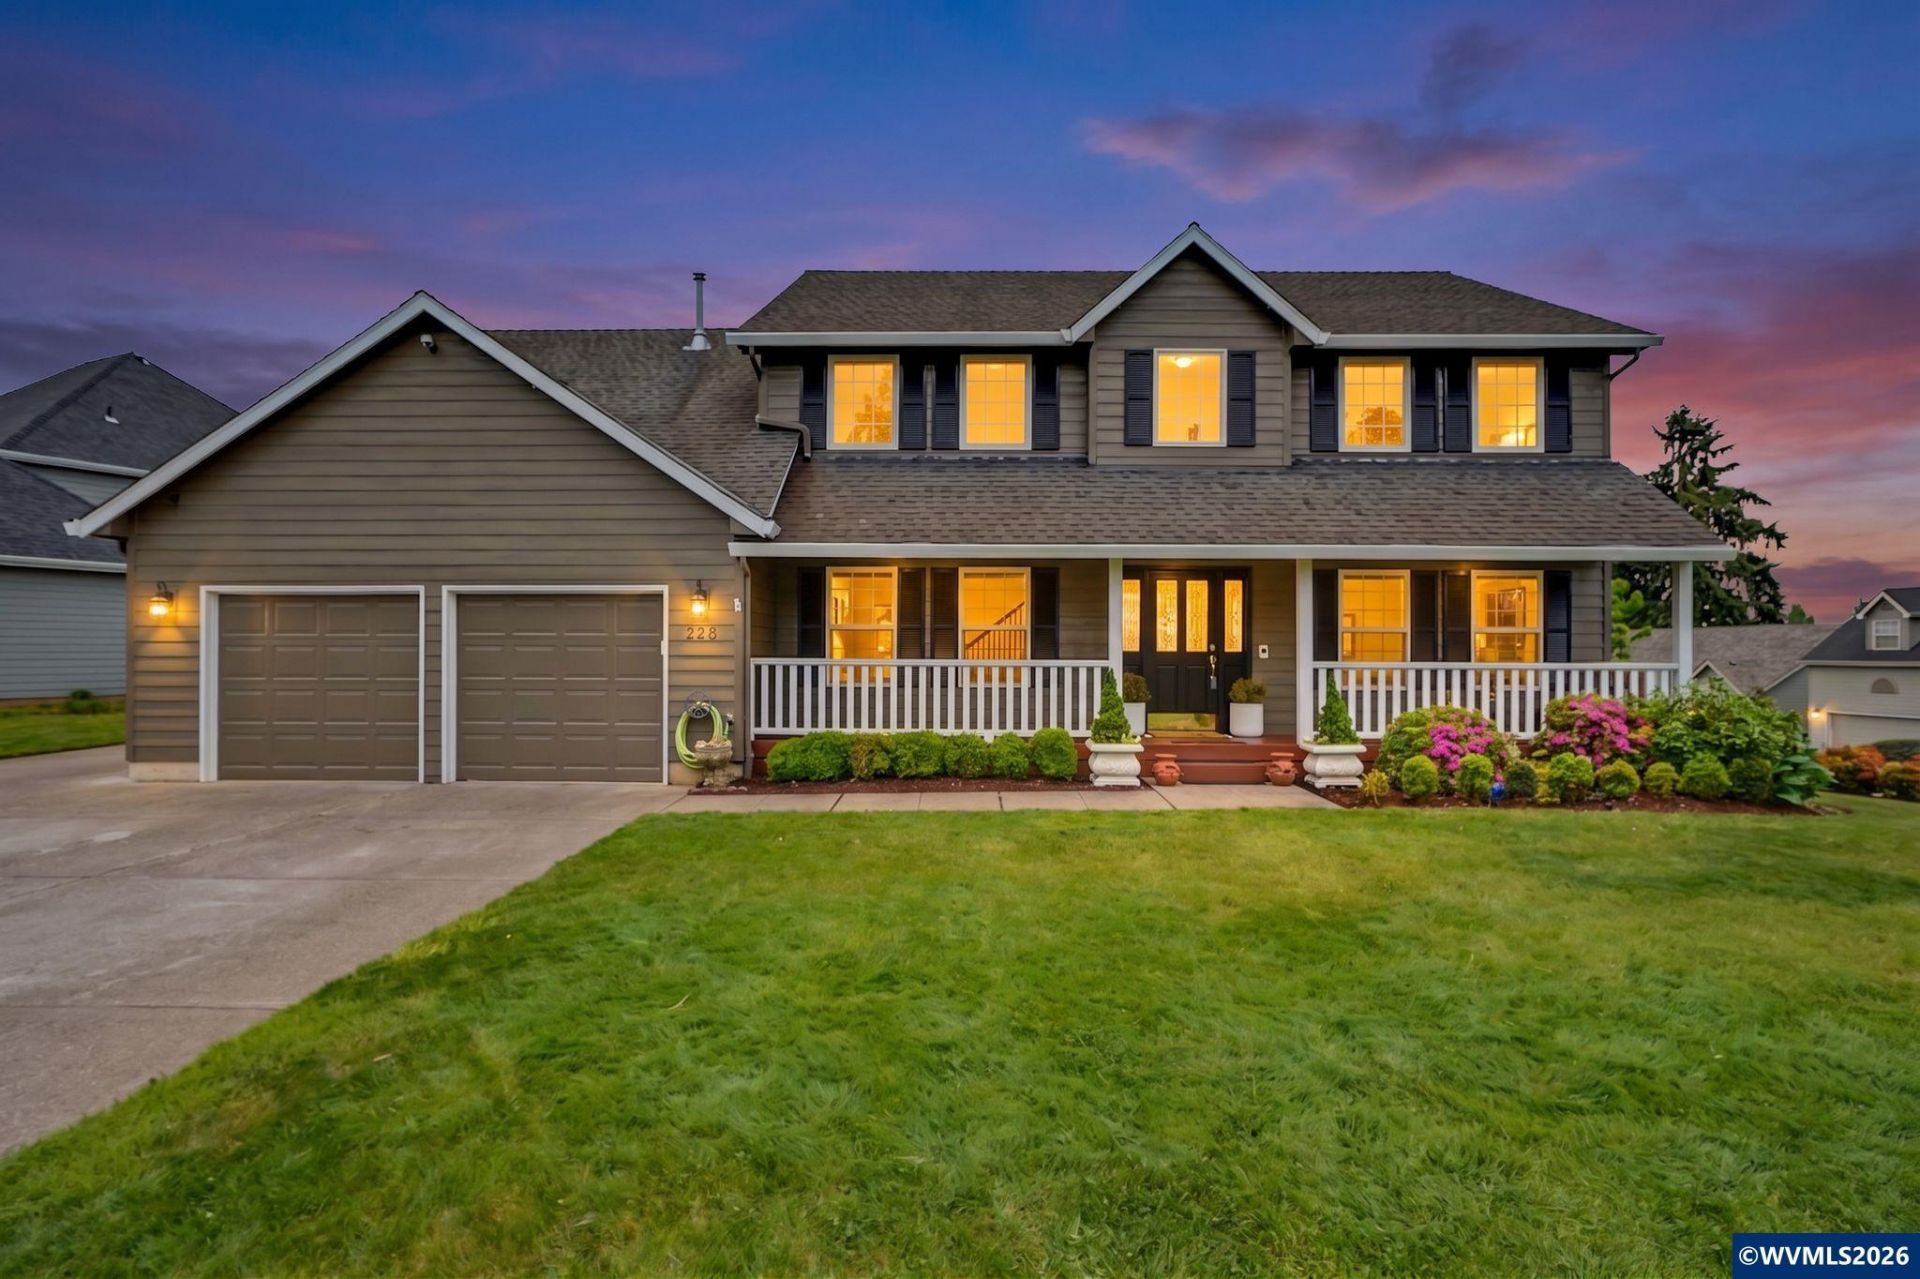
Accepted Offer with Contingencies. WARMTH & BEAUTY, LOVELY UPDATES, RV PARKING & PLENTY OF SPACE! Wonderful floor plan featuring living & family rms, formal & eat in dining. Oak wood flooring, great natural light & room to entertain. Open & updated kitchen w/ granite, SS appls (New fridge, DW), island prep bar, storage + Walk-in-Pantry! Oversized master: dual vanities, jetted tub, new floors & cabinet space. Versatile layout w/ multi-purpose bonus rm. Fresh ext/int paint. Mature landscapes & spacious yard. Lrg driveway & oversized garage! 4 bed, 2.5 baths + bonus room with so much to offer. Enjoy your views of Mt. Jefferson & Mt Hood from your private fenced backyard with deck & paver patio. Lovely covered front porch & expansive front & side yards. Tons of parking for boat/trailer/RV. Desirable neighborhood with quick I-5 access. Truly a classic family home. All the space a you need along with the tasteful updates & features you deserve!
Property Features
Property Type: Residential - Single Family
Fenced: Yes
Garage: 2 car attached
Lot Size: 0.22 Acres
Roof Type: Composition
Taxes: $7,780
Year Built: 1997
Feature Descriptions
Bathroom(s) (Level): 1.00 (Main), 2.00 (Upper)
Bonus Room(s): Other(Refer to Remarks), Rec Room, Walk-in Pantry
Days on Site: 21
Dining Room: Area (Combination), Formal
Dishwasher: Yes
Exterior: Fiber Cement
Fenced Yard: Yes
Fireplace: Family Room, Gas
Flooring: Carpet, Vinyl, Wood
Formal Dining: Yes
Foundation: Continuous
Heating/Cooling: Gas, Central AC, Forced Air
Lot Dimensions: 0.22 Acre(s)
Parking Notes: Attached
Patio: Deck, Patio
Price Per Square Foot: 217.24
Range: Gas, Microwave Included, Range Included
Sewer: Yes
Special View Info: Mountain, Territoria
Underground Sprinklers: Yes
Water: City
Water Heater: Gas
Local Schools
High School: South Salem
Middle School: Judson
Elementary School: Lee
Listed By / Shown By
Listed By
Agency Name: TRADITION REAL ESTATE PARTNERS
Agency Contact: 503-881-3455
Shown By
Agent Name: Mark O'Brien
Agent Phone: (541) 619-1920
Agency Title: Coldwell Banker Valley Brokers
Estimate Your Payment
Estimated Payment
$ 2,221.60 per month $1,390.98 Principal & Interest $648.33 Property Tax $182.29 Homeowner's InsuranceChange Payment Information

Based on information from Willamette Valley Multiple Listing Service, which neither guarantees nor is in any way responsible for its accuracy. All data is provided ‘AS IS’ and with all faults. Data maintained by Willamette Valley Multiple Listing Service may not reflect all real estate activity in the market.
Based on information from Willamette Valley Multiple Listing Service, which neither guarantees nor is in any way responsible for its accuracy. All data is provided ‘AS IS’ and with all faults. Data maintained by Willamette Valley Multiple Listing Service may not reflect all real estate activity in the market.
Privacy Policy / DMCA Notice / ADA Accessibility


This site is hosted, designed and copyright
© 1994 - 2026 by
Delta Media Group, Inc. -- Patent Pending --