MarkO'Brien

Listing Courtesy of:
TRIPLE OAKS REALTY-CORVALLIS BRANCH
Agency Contact: 541-619-5427

SQUARE FEET2,972
MLS#840600
STATUS
PROPERTY TYPEResidential - Single Family
SUBDIVISIONGrand Oaks Summit 3
Property Description
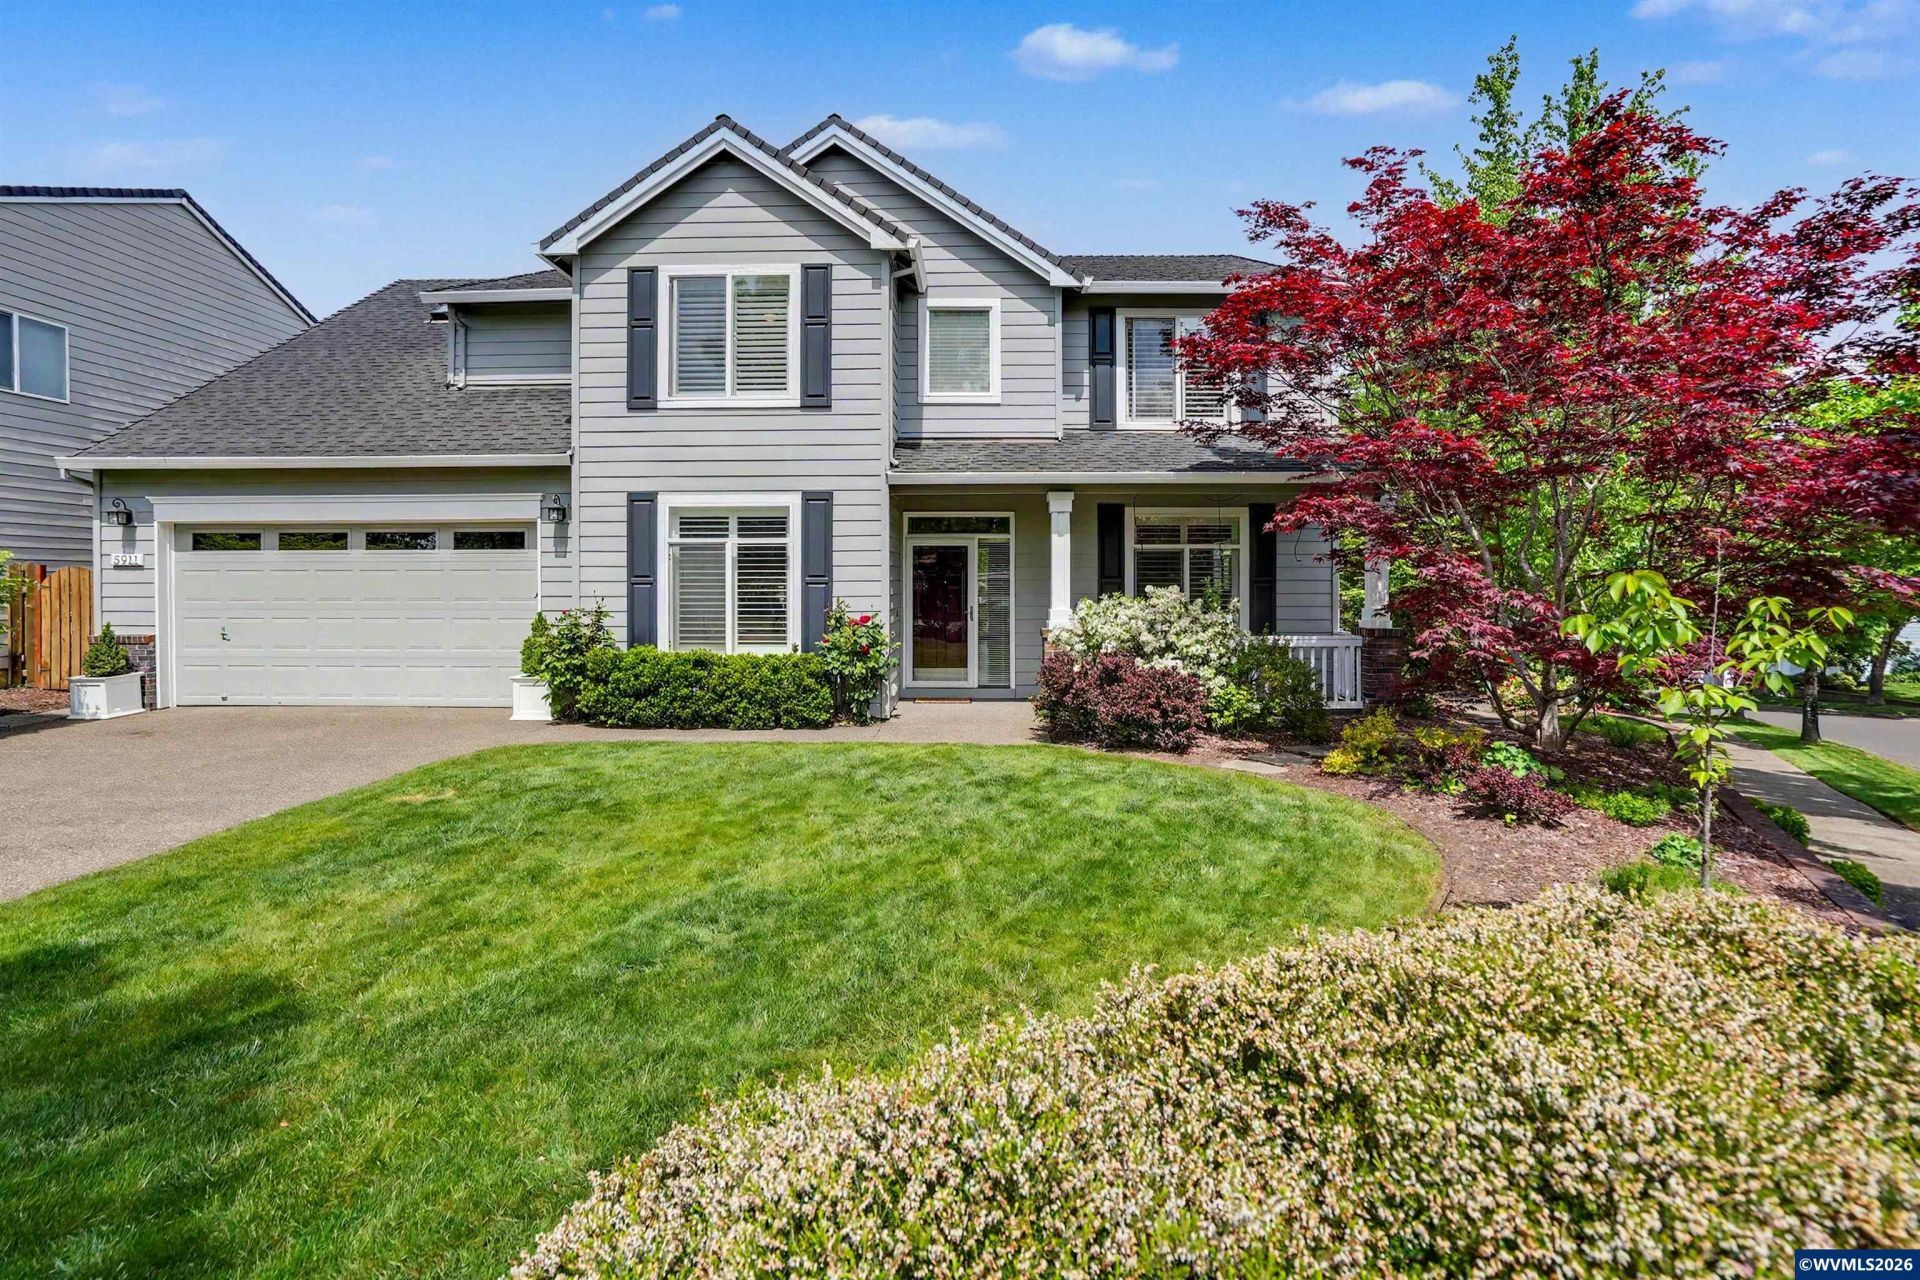
Accepted Offer with Contingencies. Exceptional Grand Oaks home, ideally located right across from the Summit clubhouse pool and fitness center. Step inside to a dramatic two-story entry and warm maple hardwood floors that flow throughout the main level. The open-concept layout seamlessly connects the family room to a beautifully appointed kitchen. Office w closet, half bath. Separate LR and DR. Upstairs are 4 BRs plus playroom, primary suite plus two additional full baths. Outdoors is an expansive deck, private lawn areas. This is the life! Welcome to an exceptional home in the sought-after Grand Oaks neighborhood, ideally positioned right across from the Summit clubhouse-an inviting hub for community connection and recreation. Built by premier builder Pahlisch Homes, this thoughtfully designed 2,972 sq ft residence blends quality craftsmanship with comfortable, modern living.Step inside to a dramatic two-story entry and warm maple hardwood floors that flow throughout the main level. The open-concept layout seamlessly connects the family room-with its cozy gas fireplace-to a beautifully appointed white kitchen featuring stainless steel, higher-end appliances, abundant cabinetry, and effortless access to both formal and casual dining spaces.Upstairs, you'll find a spacious and versatile layout with a private primary suite, three additional bedrooms, playroom, and three full bathrooms-ideal for growing households, multi-functional living, or working from home. A dedicated office and convenient half bath are located on the main level.Outdoors, enjoy a professionally landscaped yard and expansive multi-level Trex-style deck-perfect for entertaining or relaxing. With central A/C, gas forced-air heat, blinds, and ceiling fans throughout, comfort is built in.This is more than a home-it's a lifestyle, offering easy access to resort-style amenities and a welcoming community ideal for people looking to build connections in Corvallis. To view alternate Virtual Tour, please go to 1
Property Features
Property Type: Residential - Single Family
Fenced: Yes
Garage: 3 car attached
Lot Size: 0.19 Acres
Roof Type: Composition
Taxes: $9,415
Year Built: 2001
Feature Descriptions
Bathroom(s) (Level): 0.50 (Main), 3.00 (Upper)
Bonus Room(s): Den, Office, Rec Room
Days on Site: 19
Dining Room: Formal
Dishwasher: Yes
Exterior: Fiber Cement
Fenced Yard: Yes
Fireplace: Family Room, Gas
Flooring: Carpet, Laminate, Wood
Formal Dining: Yes
Foundation: Continuous
Heating/Cooling: Gas, Central AC, Forced Air
Homeowners Association Amenities: Exercise Equipment, Swimming Pool
Inclusions: All appliances currently on site
Lot Dimensions: 0.19 Acre(s)
Parking Notes: Attached
Patio: Deck
Price Per Square Foot: 270.86
Range: Built-in, Gas, Range Included
Sewer: Yes
Special View Info: Mountain, Territoria
Underground Sprinklers: Yes
Water: City, Connected
Water Heater: Gas
Local Schools
High School: Corvallis
Middle School: Linus Pauling
Elementary School: Adams
Listed By / Shown By
Listed By
Agency Name: TRIPLE OAKS REALTY-CORVALLIS BRANCH
Agency Contact: 541-619-5427
Shown By
Agent Name: Mark O'Brien
Agent Phone: (541) 619-1920
Agency Title: Coldwell Banker Valley Brokers
Estimate Your Payment
Estimated Payment
$ 2,810.96 per month $1,791.58 Principal & Interest $784.58 Property Tax $234.79 Homeowner's InsuranceChange Payment Information

Based on information from Willamette Valley Multiple Listing Service, which neither guarantees nor is in any way responsible for its accuracy. All data is provided ‘AS IS’ and with all faults. Data maintained by Willamette Valley Multiple Listing Service may not reflect all real estate activity in the market.
Based on information from Willamette Valley Multiple Listing Service, which neither guarantees nor is in any way responsible for its accuracy. All data is provided ‘AS IS’ and with all faults. Data maintained by Willamette Valley Multiple Listing Service may not reflect all real estate activity in the market.
Privacy Policy / DMCA Notice / ADA Accessibility


This site is hosted, designed and copyright
© 1994 - 2026 by
Delta Media Group, Inc. -- Patent Pending --