MarkO'Brien

Listing Courtesy of:
VANTAGE POINT BROKERS, LLC
Agency Contact: Cell: 503-580-1500

BEDS4
BATHS2 full 1 partial
SQUARE FEET3,387
MLS#840410
STATUS
PROPERTY TYPEResidential - Single Family
Property Description
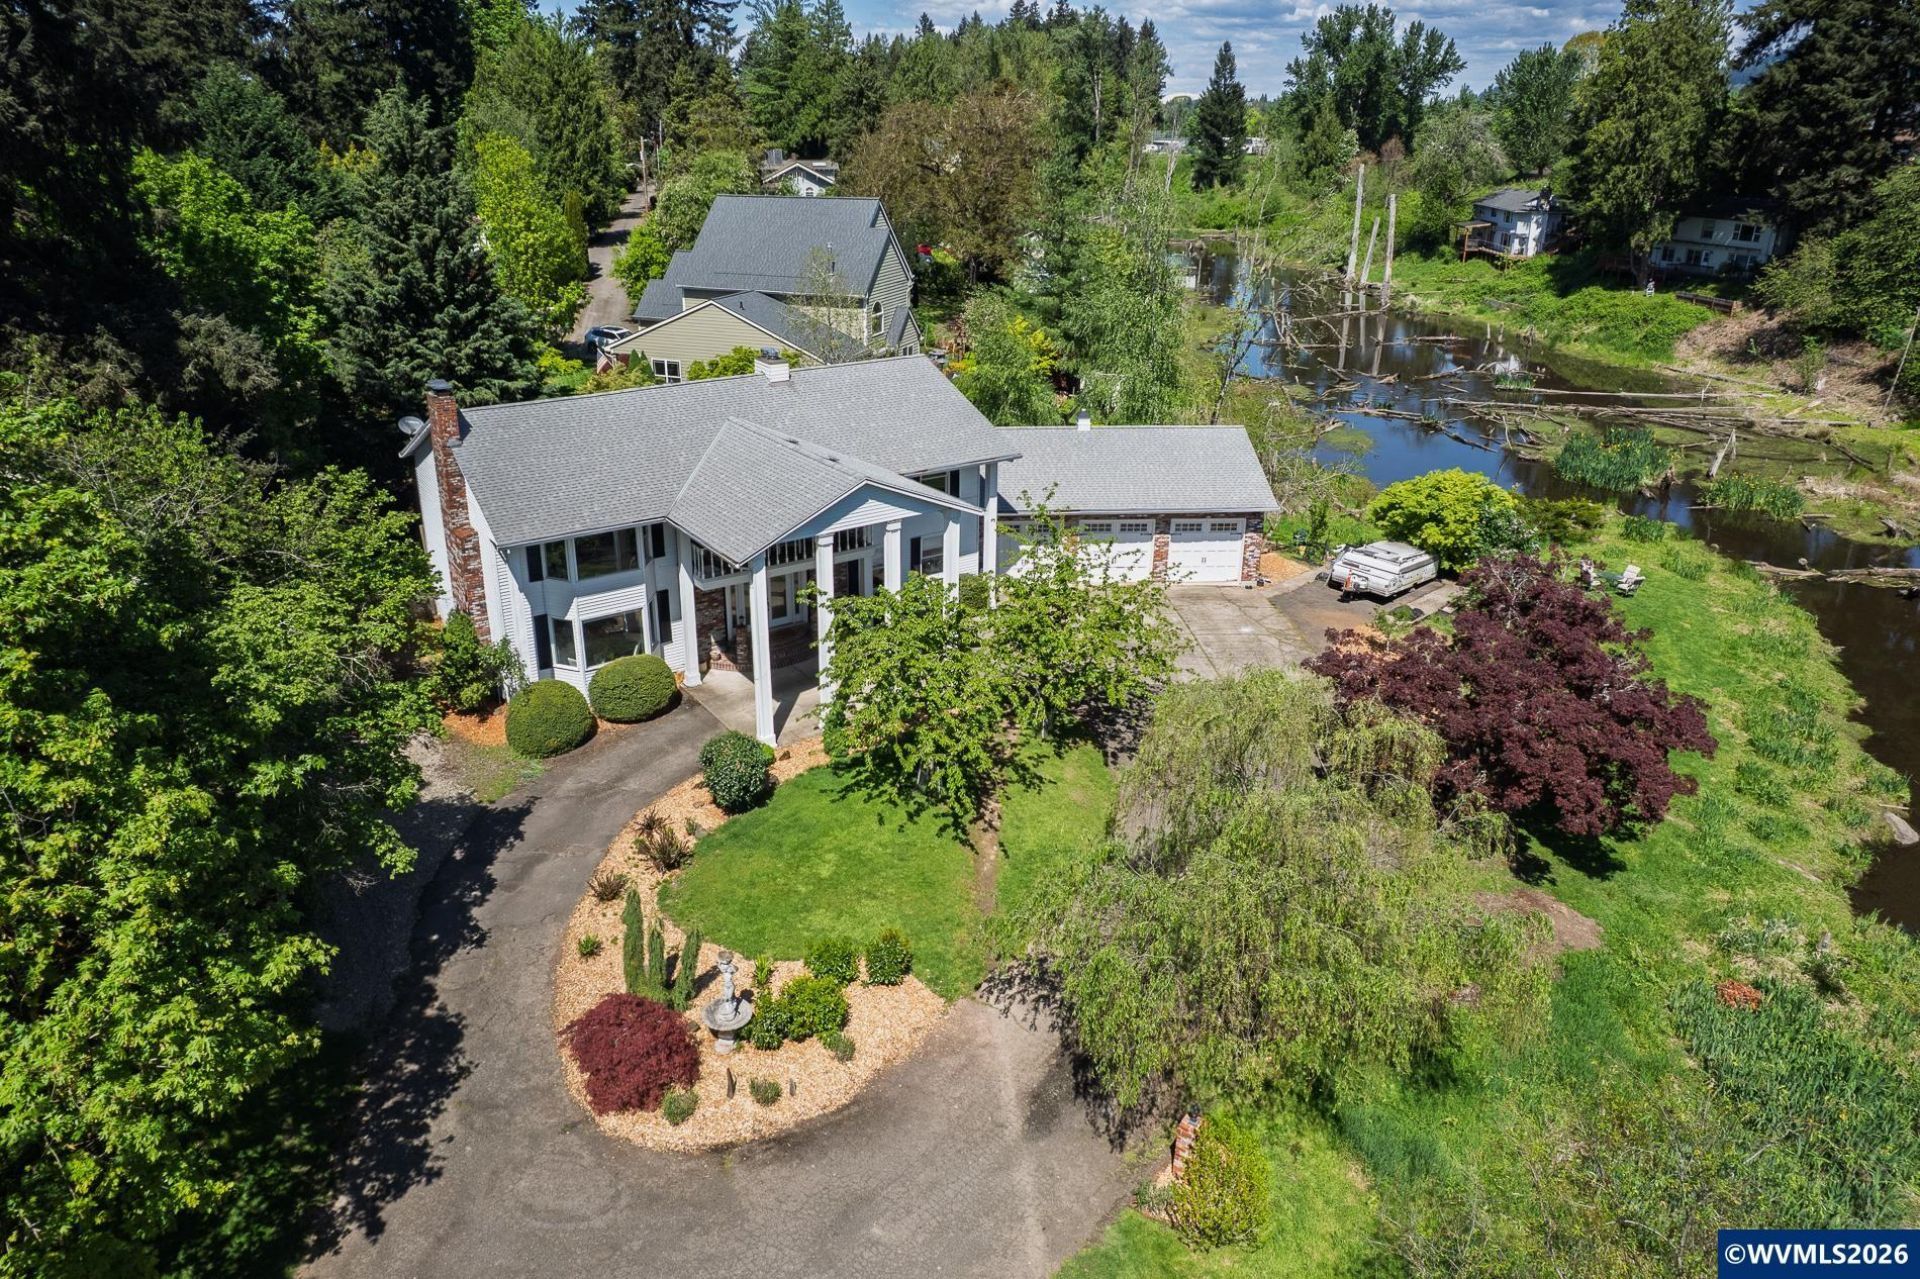
Unique acreage property with a private gated entrance leading into a natural wildlife park setting along Kellogg Creek. Grand Colonial home sits on 1.55 acres with a wrap-around driveway, plenty of parking for all vehicles, RVs, boats, etc., room for a garden, a small orchard in the backyard, a large private deck setting, and a fenced backyard. Grand entrance into the foyer features a staircase leading upstairs and can be converted into a natural water feature if desired. The home includes a main-floor den, a large family room, a formal dining room, a remodeled kitchen, a second living space/media room, & 3 car garage w/ newer furnace, water heater, AC and electrical panel. Upstairs living space includes a main door to the front deck overlooking the natural park setting. The very large primary bedroom features a wood fireplace and an open, updated, and remodeled bathroom concept, including walk-in closets and more. The laundry room is on the second floor with the other 3 bedrooms. Property owns creek to other side, island is included and can do what you want with it (e.g., putting green). See private remarks for more information.
Property Features
Property Type: Residential - Single Family
Fenced: Yes
Garage: 3 car attached
Lot Size: 1.55 Acres
Roof Type: Composition
Taxes: $12,803
Year Built: 1976
Feature Descriptions
Bonus Room(s): Den
Days on Site: 27
Dining Room: Area (Combination), Formal
Dishwasher: Yes
Exterior: Aluminum
Fenced Yard: Yes
Fireplace: Wood
Flooring: Carpet, Tile
Formal Dining: Yes
Heating/Cooling: Forced Air
Lot Dimensions: 1.55 Acre(s)
Parking Notes: Attached
Price Per Square Foot: 280.45
Range: Range Included
Sewer: Yes
Water: City
Water Heater: Gas
Room Sizes
Primary Bedroom: 20x18 Level 2/Upper
Bedroom 2: 15x11 Level 2/Upper
Bedroom 3: 14x11 Level 2/Upper
Bedroom 4: 11x9 Level 2/Upper
Dining Room: 13x12 Level 1/Main
Family Room: 33x16 Level 1/Main
Kitchen: 20x13 Level 1/Main
Living Room: 21x19 Level 1/Main
Local Schools
High School: Putnum High
Middle School: Alder Creek
Listed By / Shown By
Listed By
Agency Name: VANTAGE POINT BROKERS, LLC
Agency Contact: Cell: 503-580-1500
Shown By
Agent Name: Mark O'Brien
Agent Phone: (541) 619-1920
Agency Title: Coldwell Banker Valley Brokers
Estimate Your Payment
Estimated Payment
$ 3,458.04 per month $2,114.07 Principal & Interest $1,066.92 Property Tax $277.05 Homeowner's InsuranceChange Payment Information

Based on information from Willamette Valley Multiple Listing Service, which neither guarantees nor is in any way responsible for its accuracy. All data is provided ‘AS IS’ and with all faults. Data maintained by Willamette Valley Multiple Listing Service may not reflect all real estate activity in the market.
Based on information from Willamette Valley Multiple Listing Service, which neither guarantees nor is in any way responsible for its accuracy. All data is provided ‘AS IS’ and with all faults. Data maintained by Willamette Valley Multiple Listing Service may not reflect all real estate activity in the market.
Privacy Policy / DMCA Notice / ADA Accessibility


This site is hosted, designed and copyright
© 1994 - 2026 by
Delta Media Group, Inc. -- Patent Pending --