MarkO'Brien

Listing Courtesy of:
BLUM REAL ESTATE
Agency Contact: Direc: 503-485-1900

BEDS3
BATHS2 full
SQUARE FEET2,054
MLS#840945
STATUS
PROPERTY TYPEResidential - Single Family
Property Description
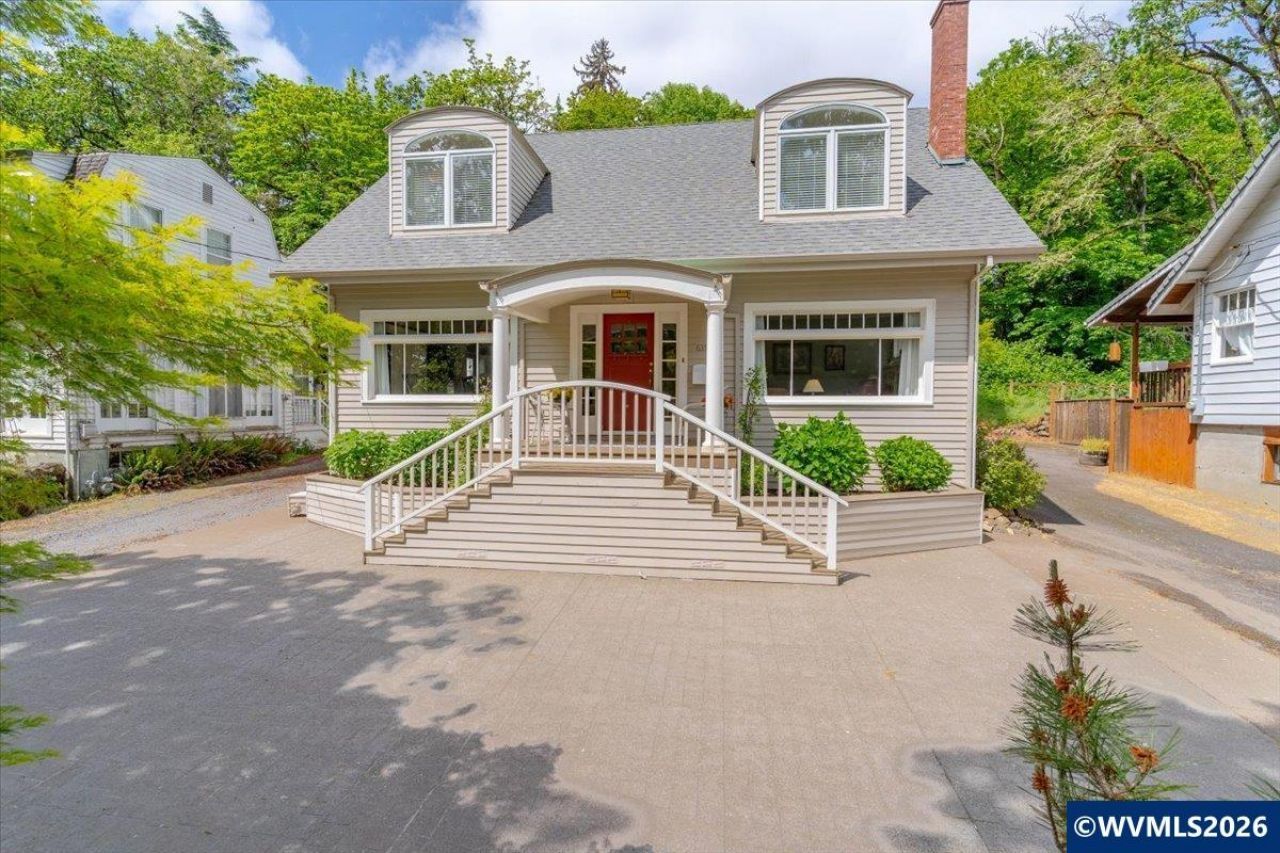
Charming Craftsman bungalow in the Gaiety Hill/Bush's Pasture Park Historic District. Secluded, park-like setting, close to downtown. Built in 1925 with 9' ceilings, oak floors, curved arches, original glass-front bookcases & abundant natural light. Main level offers 2 bedrooms (one used as den) and remodeled bath. Upstairs primary suite features ensuite bath, jetted tub, cedar closet & office space. Updated kitchen w/granite, new appliances. Serene yard, patios, partial basement & garage. Nestled in Gaiety Hill/Bush's Pasture Park Historic District, this 1925 Craftsman bungalow blends timeless architecture with refined modern updates. Privately set back from the street, the home enjoys a secluded, park-like setting while remaining a very short distance to downtown Salem.Classic Craftsman details shine throughout, including 9-foot ceilings, beautifully preserved oak floors, elegant curved archways, and original glass-front built-in bookcases. Abundant natural light enhances the warmth and character of every room.The main level offers two bedrooms, one currently styled as a den, along with a fully remodeled bath featuring a step-in shower. Upstairs, the primary suite provides a true retreat with space for an office, multiple closets, and a spa-inspired ensuite complete with dual vanities, jetted tub, separate shower, and a large cedar closet-easily convertible back to a sauna.The upgraded kitchen pairs period charm with modern convenience, showcasing granite countertops, new appliances, updated fixtures, recessed lighting, and a striking cross-beam ceiling. A first-floor mudroom with laundry adds everyday functionality.Outdoors, the serene backyard oasis features mature plantings and two paver patios perfect for relaxing or entertaining. The single car garage is conveniently located close to the back entrance. The partial basement is unfinished and serves as a work space. This is a rare opportunity to own a historically rich home with beautiful touches in one of Salem's more desired neighborhoods.
Property Features
Property Type: Residential - Single Family
Basement: Yes
Basement: Partial, Unfinished
Fenced: Yes
Garage: 1
Lot Size: 0.21 Acres
Roof Type: Composition
Taxes: $5,845
Year Built: 1925
Feature Descriptions
Bathroom(s) (Level): 1.00 (Main), 1.00 (Upper)
Days on Site: 16
Dining Room: Formal
Dishwasher: Yes
Exterior: Cedar
Fenced Yard: Yes
Fireplace: Gas, Living Room
Flooring: Carpet, Luxury Vinyl Plank, Wood
Formal Dining: Yes
Foundation: Continuous
Heating/Cooling: Gas, Central AC, Forced Air, Ductless/Mini-Split
Lot Dimensions: 0.21 Acre(s)
Parking Notes: Detached
Patio: Patio
Price Per Square Foot: 316.46
Range: Gas, Range Included
Sewer: Yes
Special View Info: Territorial
Underground Sprinklers: Yes
Water: City
Water Heater: Gas
Room Sizes
Primary Bedroom: 27x17.5 Level 2/Upper
Bedroom 2: 12.11x11.4 Level 1/Main
Bedroom 3: 12.11x11 Level 2/Upper
Dining Room: 14.1x13 Level 1/Main
Kitchen: 16x9 Level 1/Main
Living Room: 22x14 Level 1/Main
Utility Room: 9.3x6.8 Level 1/Main
Local Schools
High School: South Salem
Middle School: Leslie
Elementary School: McKinley
Listed By / Shown By
Listed By
Agency Name: BLUM REAL ESTATE
Agency Contact: Direc: 503-485-1900
Shown By
Agent Name: Mark O'Brien
Agent Phone: (541) 619-1920
Agency Title: Coldwell Banker Valley Brokers
Estimate Your Payment
Estimated Payment
$ 2,123.28 per month $1,446.62 Principal & Interest $487.08 Property Tax $189.58 Homeowner's InsuranceChange Payment Information

Based on information from Willamette Valley Multiple Listing Service, which neither guarantees nor is in any way responsible for its accuracy. All data is provided ‘AS IS’ and with all faults. Data maintained by Willamette Valley Multiple Listing Service may not reflect all real estate activity in the market.
Based on information from Willamette Valley Multiple Listing Service, which neither guarantees nor is in any way responsible for its accuracy. All data is provided ‘AS IS’ and with all faults. Data maintained by Willamette Valley Multiple Listing Service may not reflect all real estate activity in the market.
Privacy Policy / DMCA Notice / ADA Accessibility


This site is hosted, designed and copyright
© 1994 - 2026 by
Delta Media Group, Inc. -- Patent Pending --