MarkO'Brien

Listing Courtesy of:
WILLCUTS COMPANY REAL ESTATE
Agency Contact: Cell: 503-810-3128

BEDS4
BATHS3 full 2 partial
SQUARE FEET3,245
MLS#840266
STATUS
PROPERTY TYPEResidential - Single Family
SUBDIVISIONRippling Brook
Property Description
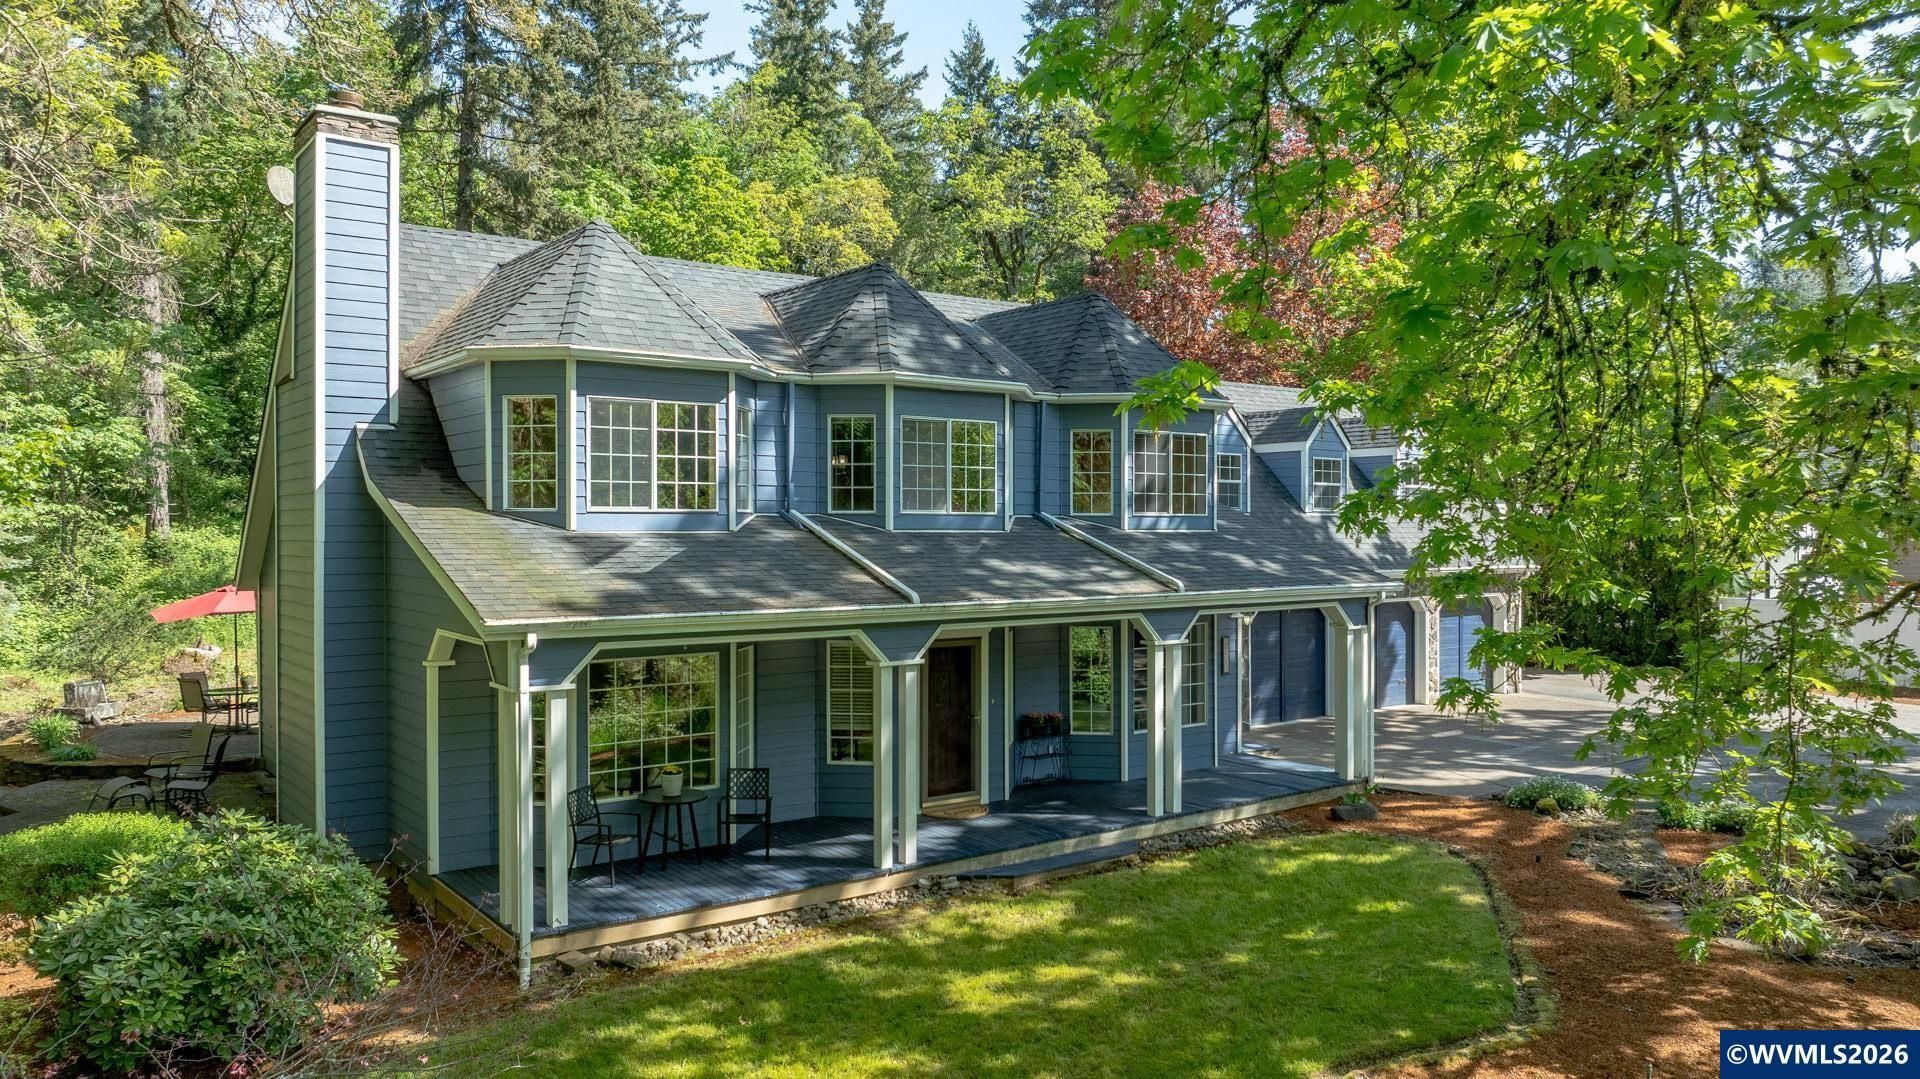
Over an acre of beautifully landscaped private grounds with pond and waterfall this property offers a rare blend of space, tranquility, and versatility. Spacious home features 4 beds/3.5 baths with thoughtful updates throughout. Beautifully updated kitchen and bathrooms along with wood floors. Detached 32x40 fully finished shop is ideal for hobbyists or car enthusiasts. It features a half bath, car lift, second-story loft with full storage and mini-split system. Unique property with hard to find amenities. Set on over an acre of beautifully landscaped, private grounds, this exceptional property offers a rare blend of space, tranquility, and versatility. A picturesque spring fed pond with a private waterfall feature, along with a charming creek and bridge, creates a serene, park-like setting filled with the soothing sounds of nature to unwind and relax. The spacious home features 4 bedrooms, 3 full bathrooms, and 1 half bath, with thoughtful updates throughout. Beautifully updated kitchen and renovated bathrooms along with wood floors. The kitchen opens to a cozy nook and inviting family room, while a formal living room adds additional space for gathering. A versatile den with French doors can serve as a home office or formal dining room. Upstairs, a large bonus room is perfect for entertaining. Everyday functionality shines with a generous mud room and an attached three-car garage. A true standout, the impressive 32x40 fully finished shop is ideal for hobbyists, entrepreneurs, or car enthusiasts. It features a half bath, car lift, second-story loft with full storage, mini-split system for year-round comfort, multiple 220V outlets, a compressed air piping system, LED lighting, and separate electrical service. Offering privacy, flexibility, and exceptional amenities both inside and out, this one-of-a-kind property delivers the perfect balance of peaceful close in rural living and modern convenience.
Property Features
Property Type: Residential - Single Family
Fenced: Yes
Garage: 3 car attached
Lot Size: 1.13 Acres
Roof Type: Composition
Taxes: $9,882
Year Built: 1990
Feature Descriptions
Bathroom(s) (Level): 1.00 (Main), 2.00 (Upper)
Bonus Room(s): Den
Days on Site: 30
Dishwasher: Yes
Exterior: Fiber Cement
Fenced Yard: Partial
Fireplace: Living Room, Wood
Flooring: Carpet, Tile, Wood
Foundation: Continuous
Heating/Cooling: Electric, Heat Pump, Forced Air, Ductless/Mini-Split
Inclusions: all appliances, train set up in shop
Lot Dimensions: 125x394
Outbuilding(s): Separate Shop
Outbuilding(s): Yes
Parking Notes: Attached
Patio: Covered Deck, Patio
Price Per Square Foot: 338.98
Range: Electric, Microwave Included, Range Included
Special View Info: Territorial
Underground Sprinklers: Yes
Water: Well
Water Heater: Electric
Room Sizes
Primary Bedroom: 19x13.9 Level 2/Upper
Bedroom 2: 11.5x11.5 Level 2/Upper
Bedroom 3: 15.4x10.7 Level 2/Upper
Bedroom 4: 11.5x10.7 Level 2/Upper
Dining Room: 13x11 Level 1/Main
Family Room: 16.5x11.5 Level 1/Main
Kitchen: 15x10 Level 1/Main
Living Room: 19x13 Level 1/Main
Utility Room: 21x9 Level 1/Main
Local Schools
High School: North Salem
Middle School: Houck
Elementary School: Marion Miller
Listed By / Shown By
Listed By
Agency Name: WILLCUTS COMPANY REAL ESTATE
Agency Contact: Cell: 503-810-3128
Shown By
Agent Name: Mark O'Brien
Agent Phone: (541) 619-1920
Agency Title: Coldwell Banker Valley Brokers
Estimate Your Payment
Estimated Payment
$ 3,592.46 per month $2,448.12 Principal & Interest $823.50 Property Tax $320.83 Homeowner's InsuranceChange Payment Information

Based on information from Willamette Valley Multiple Listing Service, which neither guarantees nor is in any way responsible for its accuracy. All data is provided ‘AS IS’ and with all faults. Data maintained by Willamette Valley Multiple Listing Service may not reflect all real estate activity in the market.
Based on information from Willamette Valley Multiple Listing Service, which neither guarantees nor is in any way responsible for its accuracy. All data is provided ‘AS IS’ and with all faults. Data maintained by Willamette Valley Multiple Listing Service may not reflect all real estate activity in the market.
Privacy Policy / DMCA Notice / ADA Accessibility


This site is hosted, designed and copyright
© 1994 - 2026 by
Delta Media Group, Inc. -- Patent Pending --