MarkO'Brien

Listing Courtesy of:
BERKSHIRE HATHAWAY HOMESERVICES R E PROF
Agency Contact: Cell: 503-983-4405

SQUARE FEET2,981
MLS#840020
STATUS
PROPERTY TYPEResidential - Single Family
SUBDIVISIONRiverview Hgts
Property Description
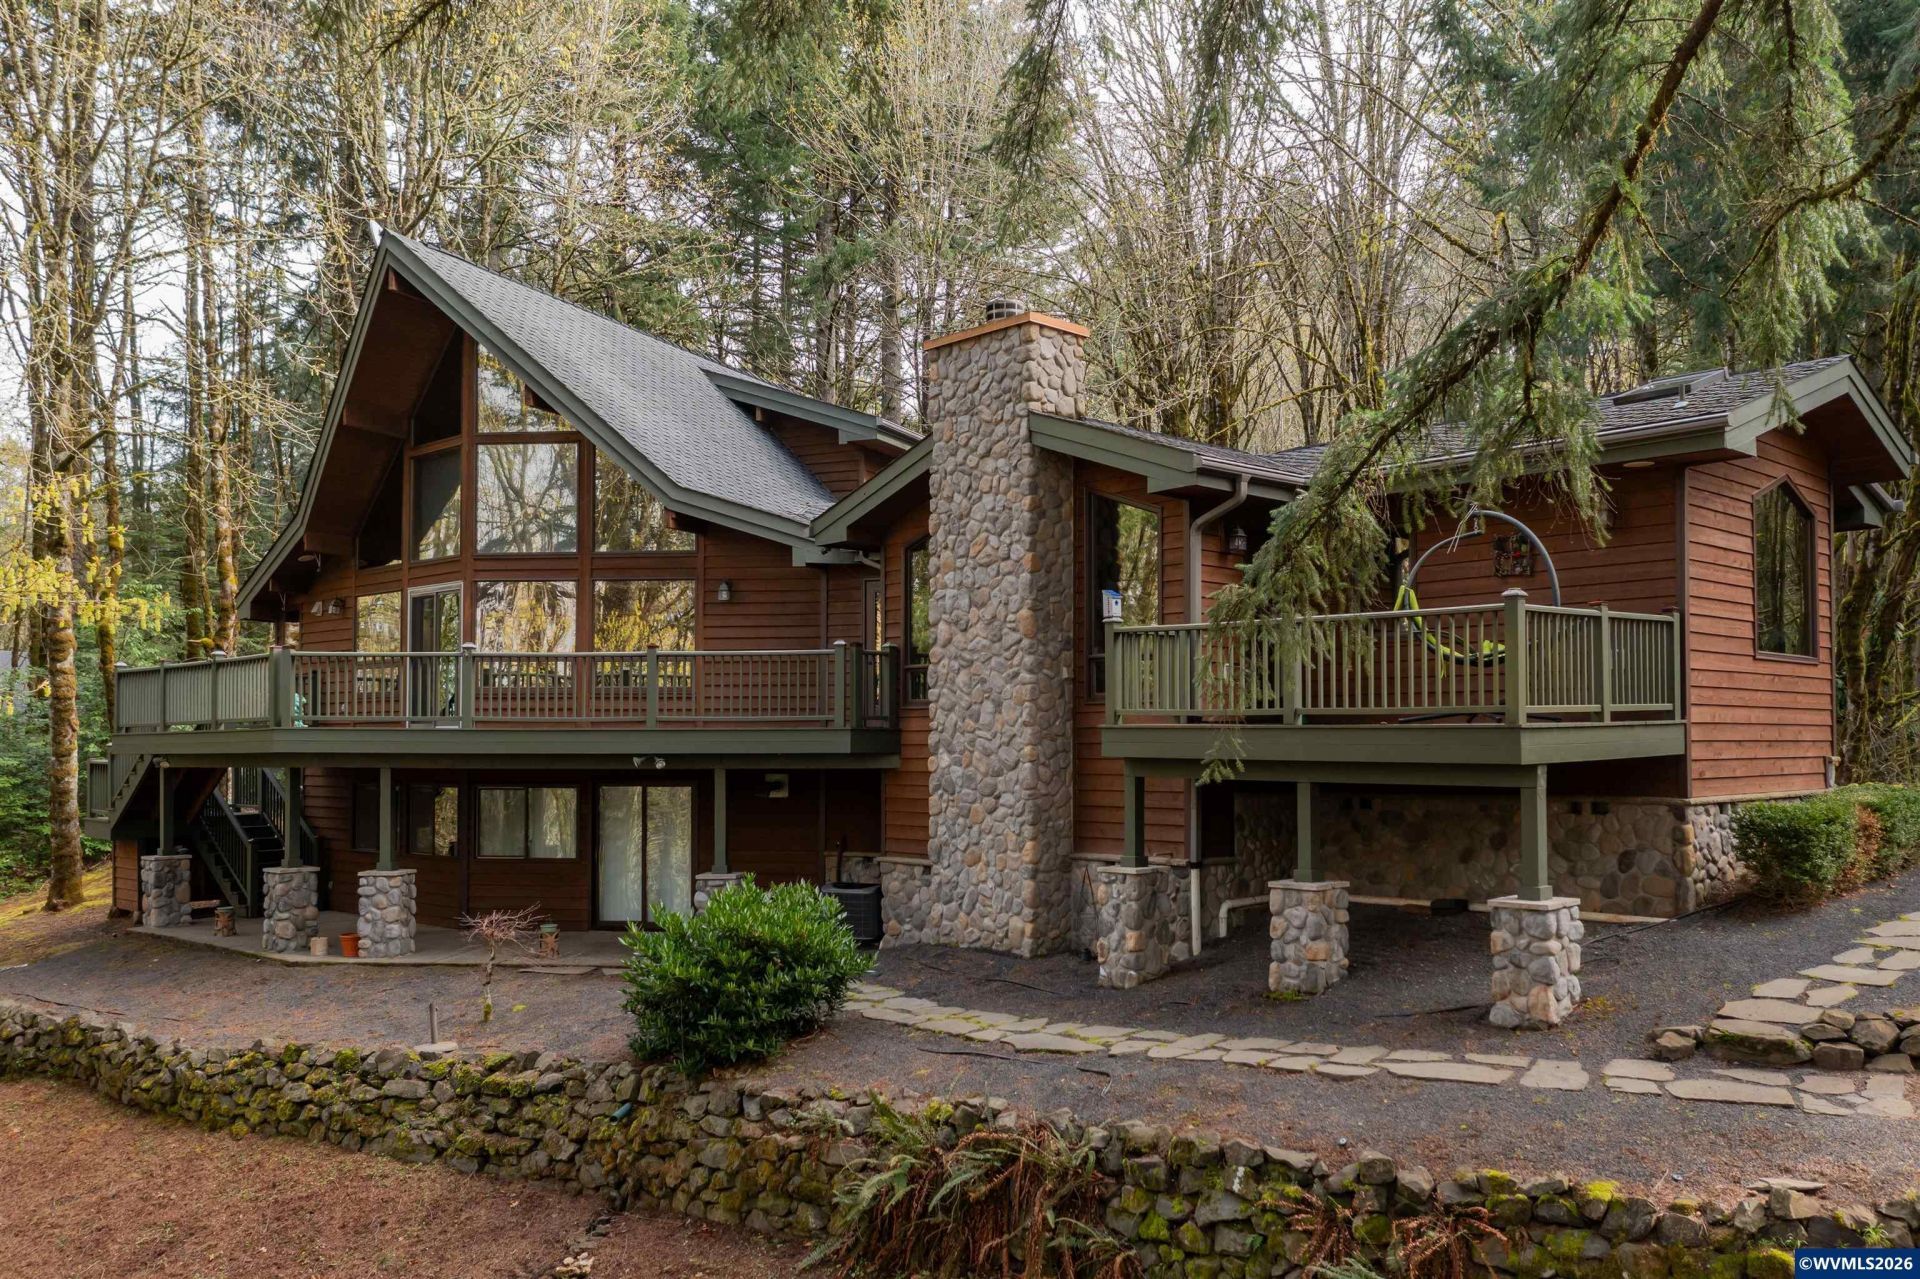
Welcome to your retreat in the trees, a stunning Lindal Cedar home on 4.18 acres at the end of a paved, gated drive. The main living area makes a grand impression with its soaring vault and a two story wall of windows, filling the home with natural light and views of the surrounding forest. Every room enjoys a connection to the outdoors, creating a peaceful and inspiring setting. Designed for comfort and function, the 2008 addition brought a luxurious primary suite on the main floor with its own heating and cooling system, hand scraped Asian walnut floors, heated travertine tile bath, river rock fireplace accents, and a private ironwood deck wired for a hot tub. Must see to appreciate the multiple living spaces including a lower-level family room, custom library shelves, pellet stove, and generous storage. Upgrades have been thoughtfully added over the years such as remodeled kitchen with custom quarter-sawn oak cabinets (2008) and granite counters (2017), updated appliances, two fireplaces (2008), hardwood hickory floors (2017), Carrier heating and cooling system (2017), and a 50 year Presidential roof with Leaf Guard gutters (2008). Outdoor living is unmatched with Ipe decks, patios, a gazebo, and landscaped touches such as river rock pillars along the driveway. Here, you will find room to spread out, enjoy nature, and still stay connected with high-speed internet and quick access to nearby communities. A rare opportunity to enjoy privacy, quality finishes, acreage that makes you feel a world away, yet minutes from all. By appointment only, property is behind gate. To view alternate Virtual Tour, please go to 1
Property Features
Property Type: Residential - Single Family
Basement: Daylight, Finished
Basement: Yes
Garage: 2 car attached
Lot Size: 4.18 Acres
Roof Type: Composition, Shingle
Taxes: $5,784
Year Built: 1996
Feature Descriptions
Bathroom(s) (Level): 1 (Lower), 2.00 (Main), 1.00 (Upper)
Bonus Room(s): Mudroom, Office, Workshop
Days on Site: 24
Dining Room: Area (Combination)
Dishwasher: Yes
Exterior: Cedar
Fireplace: Family Room, Living Room, Pellet, Wood
Flooring: Stone/Marble, Tile, Wood
Foundation: Continuous, Slab
Heating/Cooling: Electric, Central AC, Heat Pump, Forced Air
Inclusions: Range, DW, Fridge, Wine cooler
Lot Dimensions: 4.18 Acre(s)
Lot Type: Irregular
Outbuilding(s): Yes
Outbuilding(s): Other (Refer to Remarks), Shed
Parking Notes: Attached
Patio: Deck, Patio
Price Per Square Foot: 333.78
Range: Built-in, Electric, Microwave Included, Range Included
Sewer: No
Special View Info: Territorial
Water: Shared Well
Water Heater: Electric
Room Sizes
Primary Bedroom: 21 X 22 Level 1/Main
Bedroom 2: 15 X 12 Level 2/Upper
Bedroom 3: 10 X 13 Level Lower/Basement
Bedroom 4: 10 X 11 Level Lower/Basement
Dining Room: 9 X 20 Level 1/Main
Family Room: 19 X 13 Level Lower/Basement
Garage: 23 X 22
Kitchen: 14 X 14 Level 1/Main
Living Room: 10 X 12 Level 1/Main
Utility Room: 9 X 9 Level 1/Main
Local Schools
High School: Sprague
Middle School: Crossler
Elementary School: Schirle
Listed By / Shown By
Listed By
Agency Name: BERKSHIRE HATHAWAY HOMESERVICES R E PROF
Agency Contact: Cell: 503-983-4405
Shown By
Agent Name: Mark O'Brien
Agent Phone: (541) 619-1920
Agency Title: Coldwell Banker Valley Brokers
Estimate Your Payment
Estimated Payment
$ 2,986.65 per month $2,214.44 Principal & Interest $482.00 Property Tax $290.21 Homeowner's InsuranceChange Payment Information

Based on information from Willamette Valley Multiple Listing Service, which neither guarantees nor is in any way responsible for its accuracy. All data is provided ‘AS IS’ and with all faults. Data maintained by Willamette Valley Multiple Listing Service may not reflect all real estate activity in the market.
Based on information from Willamette Valley Multiple Listing Service, which neither guarantees nor is in any way responsible for its accuracy. All data is provided ‘AS IS’ and with all faults. Data maintained by Willamette Valley Multiple Listing Service may not reflect all real estate activity in the market.
Privacy Policy / DMCA Notice / ADA Accessibility


This site is hosted, designed and copyright
© 1994 - 2026 by
Delta Media Group, Inc. -- Patent Pending --