MarkO'Brien

Listing Courtesy of:
EXP REALTY, LLC
Agency Contact: Cell: 503-389-0821

SQUARE FEET2,064
MLS#841507
STATUS
PROPERTY TYPEResidential - Single Family
Property Description
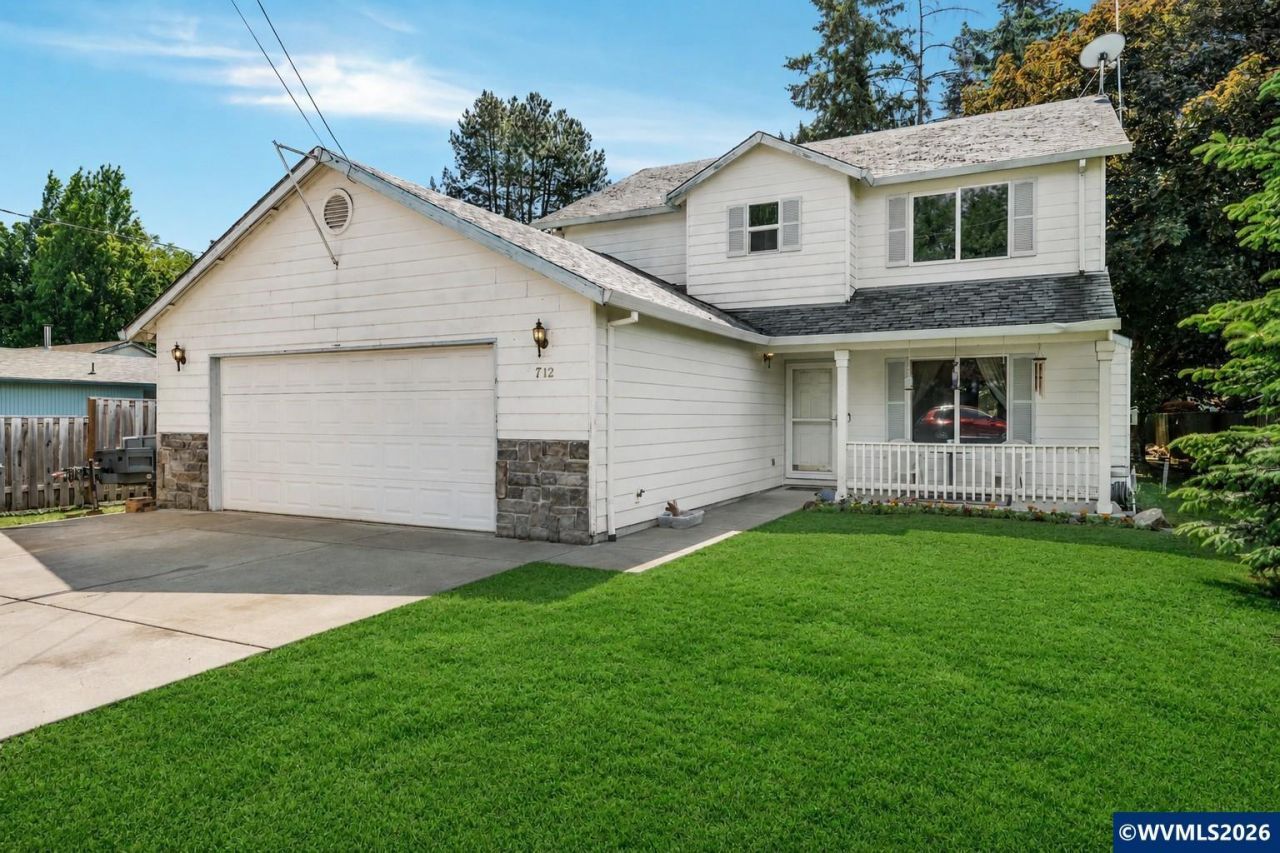
Welcome home to this charming 4 bedroom, 2.5 bath home with inviting curb appeal, a covered front porch, and a layout that offers both comfort and flexibility. From the moment you arrive, the welcoming front entry make this home feel warm and inviting. Inside, you'll find a spacious living room centered around a cozy gas fireplace, creating the perfect gathering space for relaxing evenings or entertaining friends and family. The dining area opens to the backyard patio through sliding glass doors, bringing in great natural light and making indoor/outdoor living easy.The kitchen offers plenty of prep space, stainless steel appliances, a pantry, and an eat bar for casual dining or morning coffee. Just off the main living areas, you'll also find a versatile bonus room ideal for a playroom, media room, workout space, or second living area. The dedicated office with beautiful built-ins creates the perfect work-from-home setup or library space. Main level laundry includes washer and dryer for added convenience. Upstairs, the private primary suite features a walk-in closet and its own bath, while three additional bedrooms and a full guest bath provide plenty of room for everyone. Heat pump system for A/C and heat adds year round comfort. Step outside to a fully fenced backyard that feels peaceful and private thanks to the mature shade trees and established landscaping. Whether you're hosting summer BBQs on the patio, enjoying evenings around the firepit, or tending to the garden space, this backyard is designed to be enjoyed year-round. A wonderful combination of space, function, and charm in a setting that truly feels like home.
Property Features
Property Type: Residential - Single Family
Fenced: Yes
Garage: 2 car attached
Lot Size: 0.20 Acres
Roof Type: Composition
Taxes: $4,295
Year Built: 1999
Feature Descriptions
Bathroom(s) (Level): 1.00 (Main), 2.00 (Upper)
Bonus Room(s): Office
Days on Site: 1
Dining Room: Area (Combination)
Dishwasher: Yes
Exterior: Fiber Cement
Fenced Yard: Yes
Fireplace: Gas, Living Room
Flooring: Carpet, Vinyl
Foundation: Continuous
Heating/Cooling: Heat Pump
Lot Dimensions: 0.2 Acre(s)
Parking Notes: Attached
Patio: Patio
Price Per Square Foot: 278.59
Range: Range Included
Sewer: Yes
Water: City
Water Heater: Electric
Room Sizes
Primary Bedroom: 11x14 Level 2/Upper
Bedroom 2: 11x9 Level 2/Upper
Bedroom 3: 10x14 Level 2/Upper
Bedroom 4: 10x11 Level 2/Upper
Dining Room: 9x9 Level 1/Main
Kitchen: 10x9 Level 1/Main
Living Room: 11x20 Level 1/Main
Utility Room: 5x6 Level 1/Main
Local Schools
High School: Dayton
Middle School: Dayton
Elementary School: Dayton
Listed By / Shown By
Listed By
Agency Name: EXP REALTY, LLC
Agency Contact: Cell: 503-389-0821
Shown By
Agent Name: Mark O'Brien
Agent Phone: (541) 619-1920
Agency Title: Coldwell Banker Valley Brokers
Estimate Your Payment
Estimated Payment
$ 1,805.33 per month $1,279.70 Principal & Interest $357.92 Property Tax $167.71 Homeowner's InsuranceChange Payment Information

Based on information from Willamette Valley Multiple Listing Service, which neither guarantees nor is in any way responsible for its accuracy. All data is provided ‘AS IS’ and with all faults. Data maintained by Willamette Valley Multiple Listing Service may not reflect all real estate activity in the market.
Based on information from Willamette Valley Multiple Listing Service, which neither guarantees nor is in any way responsible for its accuracy. All data is provided ‘AS IS’ and with all faults. Data maintained by Willamette Valley Multiple Listing Service may not reflect all real estate activity in the market.
Privacy Policy / DMCA Notice / ADA Accessibility


This site is hosted, designed and copyright
© 1994 - 2026 by
Delta Media Group, Inc. -- Patent Pending --