MarkO'Brien

Listing Courtesy of:
KNIPE REALTY ERA POWERED
Agency Contact: 503-551-0081

SQUARE FEET2,636
MLS#840382
STATUS
PROPERTY TYPEResidential - Single Family
Property Description
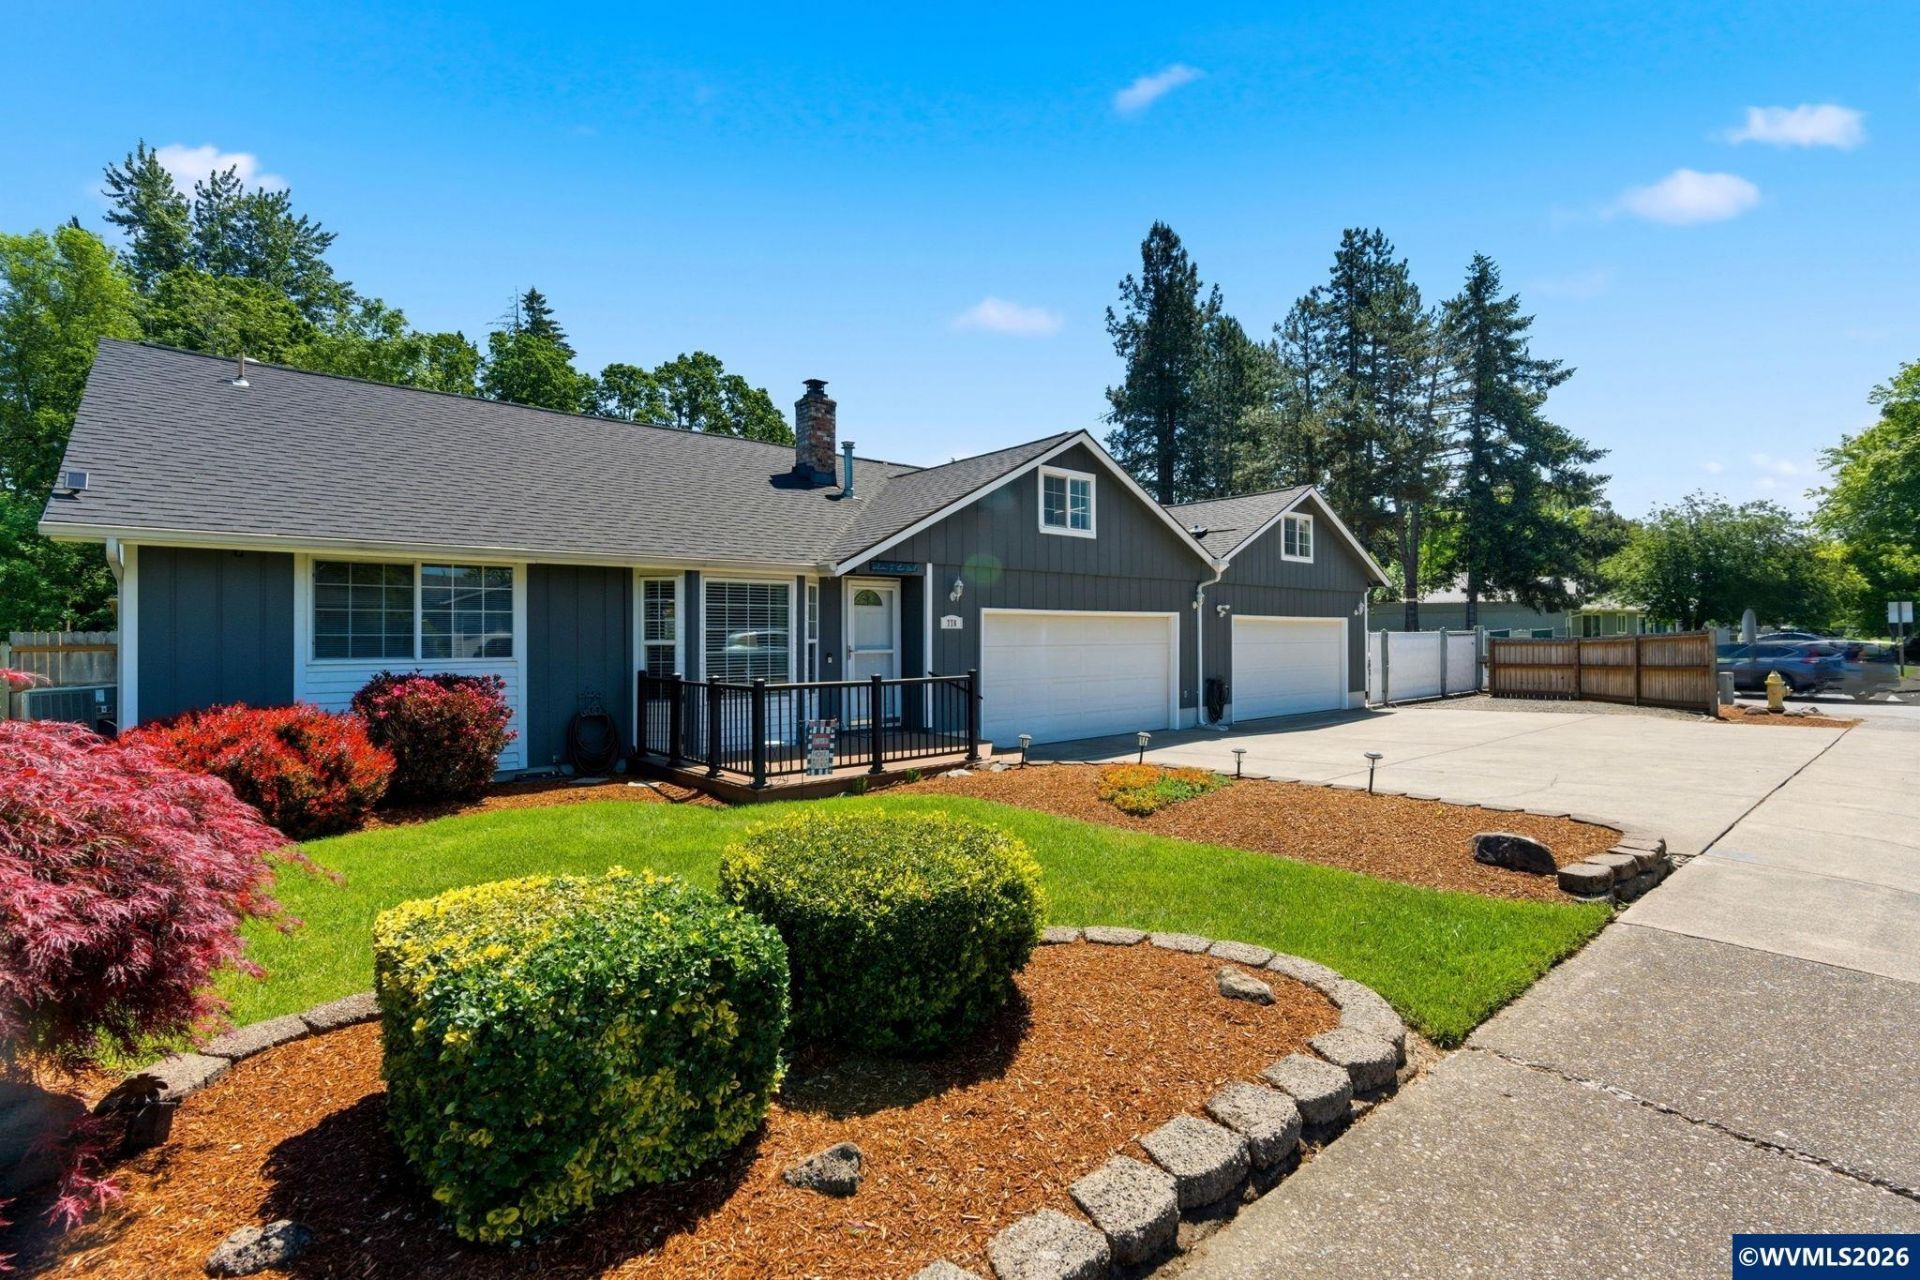
Something for everyone! 2636 SF 4-bedroom 3-bathroom home on large corner lot. Spacious primary bedroom has sitting area & a slider to the backyard. All bedrooms on the main level. 3 full bathrms. Large, covered deck off kitchen/dining rooms perfect for entertaining. Enjoy winter nights in front of the gas FP. 2 water heaters. Vinyl windows. 50-year roof approx. 6 years old. Upstairs has exercise room, office & bonus room. 4-car attached garage. RV parking is fenced. Close to shopping and schools. Must see!
Property Features
Property Type: Residential - Single Family
Fenced: Yes
Lot Size: 0.17 Acres
Roof Type: Composition
Taxes: $4,056
Year Built: 1976
Feature Descriptions
Bathroom(s) (Level): 3.00 (Main)
Bonus Room(s): Office
Days on Site: 6
Dining Room: Area (Combination)
Dishwasher: Yes
Fenced Yard: Yes
Fireplace: Living Room
Flooring: Carpet, Laminate, Tile, Vinyl, Wood
Foundation: Continuous
Heating/Cooling: Gas, Heat Pump, Forced Air
Inclusions: Range, Window coverings
Lot Dimensions: 84 x 90
Outbuilding(s): Shed
Outbuilding(s): Yes
Parking Notes: Attached
Patio: Covered Deck, Patio
Price Per Square Foot: 233.31
Range: Downdraft, Gas, Range Included
Sewer: Yes
Water: Private/Community/Dist
Water Heater: Electric, Gas
Room Sizes
Primary Bedroom: 17.8 x 26.7 Level 1/Main
Bedroom 2: 13.7 x 16 Level 1/Main
Bedroom 3: 11.9 x 17 Level 1/Main
Bedroom 4: 10.4 x 13.4 Level 1/Main
Dining Room: 7.7 x 13.4 Level 1/Main
Family Room: 21 x 21 Level 2/Upper
Garage: 22.9 x 24
Kitchen: 12.4 x 11.5 Level 1/Main
Living Room: 14.10 x 21 Level 1/Main
Local Schools
High School: South Salem
Middle School: Houck
Elementary School: Mary Eyre
Listed By / Shown By
Listed By
Agency Name: KNIPE REALTY ERA POWERED
Agency Contact: 503-551-0081
Shown By
Agent Name: Mark O'Brien
Agent Phone: (541) 619-1920
Agency Title: Coldwell Banker Valley Brokers
Estimate Your Payment
Estimated Payment
$ 1,886.10 per month $1,368.72 Principal & Interest $338.00 Property Tax $179.38 Homeowner's InsuranceChange Payment Information

Based on information from Willamette Valley Multiple Listing Service, which neither guarantees nor is in any way responsible for its accuracy. All data is provided ‘AS IS’ and with all faults. Data maintained by Willamette Valley Multiple Listing Service may not reflect all real estate activity in the market.
Based on information from Willamette Valley Multiple Listing Service, which neither guarantees nor is in any way responsible for its accuracy. All data is provided ‘AS IS’ and with all faults. Data maintained by Willamette Valley Multiple Listing Service may not reflect all real estate activity in the market.
Privacy Policy / DMCA Notice / ADA Accessibility


This site is hosted, designed and copyright
© 1994 - 2026 by
Delta Media Group, Inc. -- Patent Pending --