MarkO'Brien

Listing Courtesy of:
EXP REALTY, LLC
Agency Contact: Cell: 503-389-0821

BEDS5
BATHS3 full
SQUARE FEET2,272
MLS#840470
STATUS
PROPERTY TYPEResidential - Single Family
Property Description
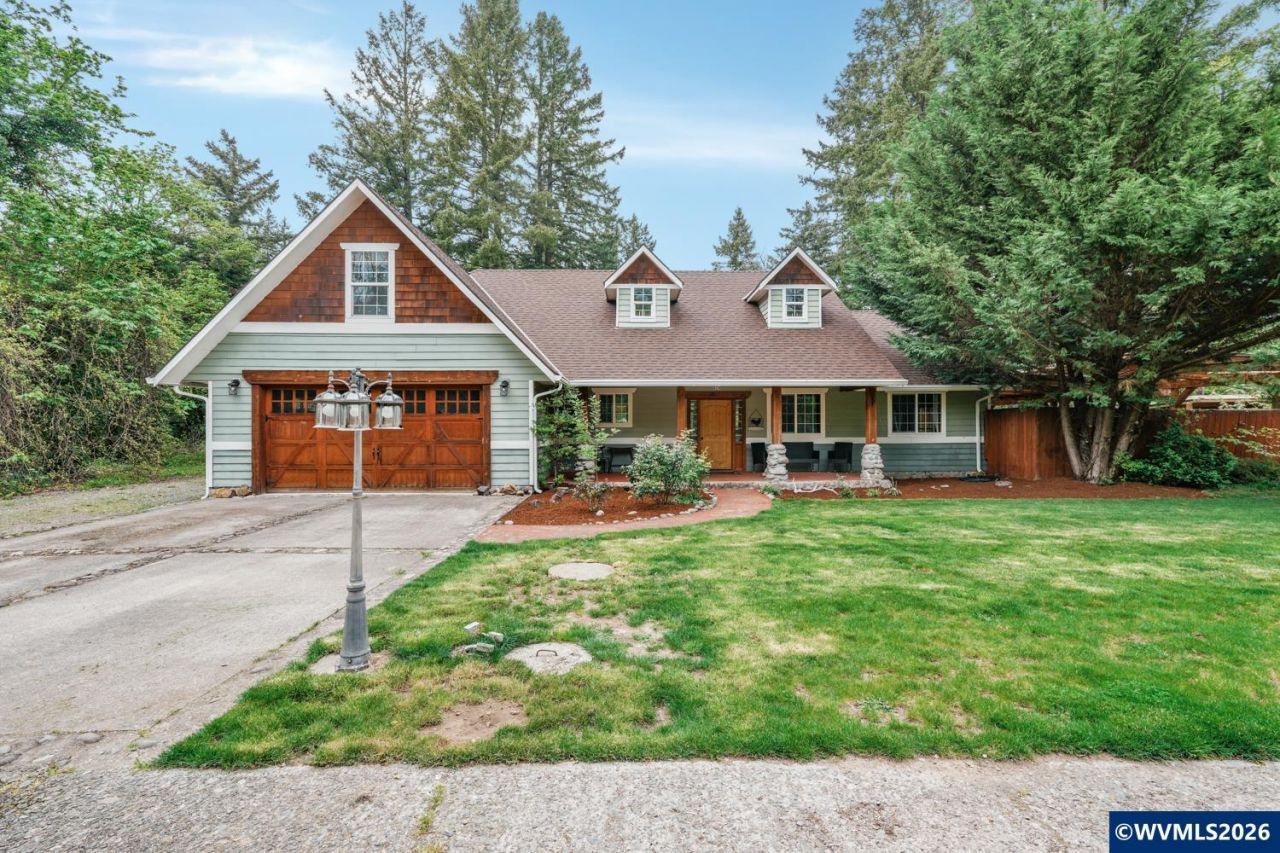
Set on nearly five acres near Detroit Lake, this thoughtfully updated property offers a rare blend of craftsmanship, flexibility, and modern improvements. Recent upgrades include a new septic pump and electrical system, leaf guard gutters, a fully remodeled ADU, and fresh sod enhancing the front lawn's curb appeal. Inside, the home showcases striking wood wainscoting accents that add depth and character throughout. The living room is anchored by a wood-burning stove, creating a warm and inviting gathering space. The kitchen is designed for both function and style, featuring an eat bar, built-in appliances, and exceptional custom wood cabinetry that highlights the home's attention to detail. Outdoor living is equally impressive, with a pool, three covered porches, and ample space to relax or entertain while enjoying the surrounding landscape. An oversized finished garage and a heated shop provide excellent options for hobbies, storage, or workspace needs. The main residence includes five bedrooms and three bathrooms, while the detached ADU offers a private one-bedroom layout complete with a full kitchen, air conditioning, wood stove, bathroom, laundry, and its own entrance. This versatile setup supports multigenerational living, guest accommodations, or potential rental income (buyer to perform due diligence). Conveniently located just 30 miles from Salem, this property balances peaceful surroundings with easy access to city amenities, making it a compelling opportunity for those seeking space, quality, and flexibility.
Property Features
Property Type: Residential - Single Family
Garage: 2 car attached
Lot Size: 4.91 Acres
Roof Type: Composition
Taxes: $4,058
Year Built: 2007
Feature Descriptions
Amenities: Hot Tub, In-ground Pool
Bathroom(s) (Level): 2.00 (Main), 1.00 (Upper)
Days on Site: 27
Dining Room: Area (Combination)
Dishwasher: Yes
Exterior: Cedar
Fireplace: Living Room, Wood
Flooring: Laminate, Tile, Vinyl, Wood
Foundation: Slab
Heating/Cooling: Central AC, Heat Pump
Hot Tub: Yes
Lot Dimensions: 4.91 Acre(s)
Outbuilding(s): Shed
Outbuilding(s): Yes
Parking Notes: Attached
Patio: Covered Patio, Patio
Price Per Square Foot: 374.12
Range: Range Included
Sewer: No
Special View Info: Territorial
Swimming Pool: Yes
Water: City
Water Heater: Electric
Room Sizes
Primary Bedroom: 13x14 Level 1/Main
Bedroom 2: 11x10 Level 1/Main
Bedroom 3: 10x10 Level 1/Main
Dining Room: 12x14 Level 1/Main
Kitchen: 12x12 Level 1/Main
Living Room: 14x30 Level 1/Main
Utility Room: 10x6 Level 1/Main
Local Schools
High School: Santiam
Middle School: Santiam
Elementary School: Santiam
Listed By / Shown By
Listed By
Agency Name: EXP REALTY, LLC
Agency Contact: Cell: 503-389-0821
Shown By
Agent Name: Mark O'Brien
Agent Phone: (541) 619-1920
Agency Title: Coldwell Banker Valley Brokers
Estimate Your Payment
Estimated Payment
$ 2,477.81 per month $1,891.73 Principal & Interest $338.17 Property Tax $247.92 Homeowner's InsuranceChange Payment Information

Based on information from Willamette Valley Multiple Listing Service, which neither guarantees nor is in any way responsible for its accuracy. All data is provided ‘AS IS’ and with all faults. Data maintained by Willamette Valley Multiple Listing Service may not reflect all real estate activity in the market.
Based on information from Willamette Valley Multiple Listing Service, which neither guarantees nor is in any way responsible for its accuracy. All data is provided ‘AS IS’ and with all faults. Data maintained by Willamette Valley Multiple Listing Service may not reflect all real estate activity in the market.
Privacy Policy / DMCA Notice / ADA Accessibility


This site is hosted, designed and copyright
© 1994 - 2026 by
Delta Media Group, Inc. -- Patent Pending --