MarkO'Brien

Listing Courtesy of:
PARAMOUNT REAL ESTATE SERVICES
Agency Contact: 503-551-6699

SQUARE FEET2,434
MLS#841120
STATUS
PROPERTY TYPEResidential - Single Family
SUBDIVISIONVillage at Santiam Pointe
Property Description
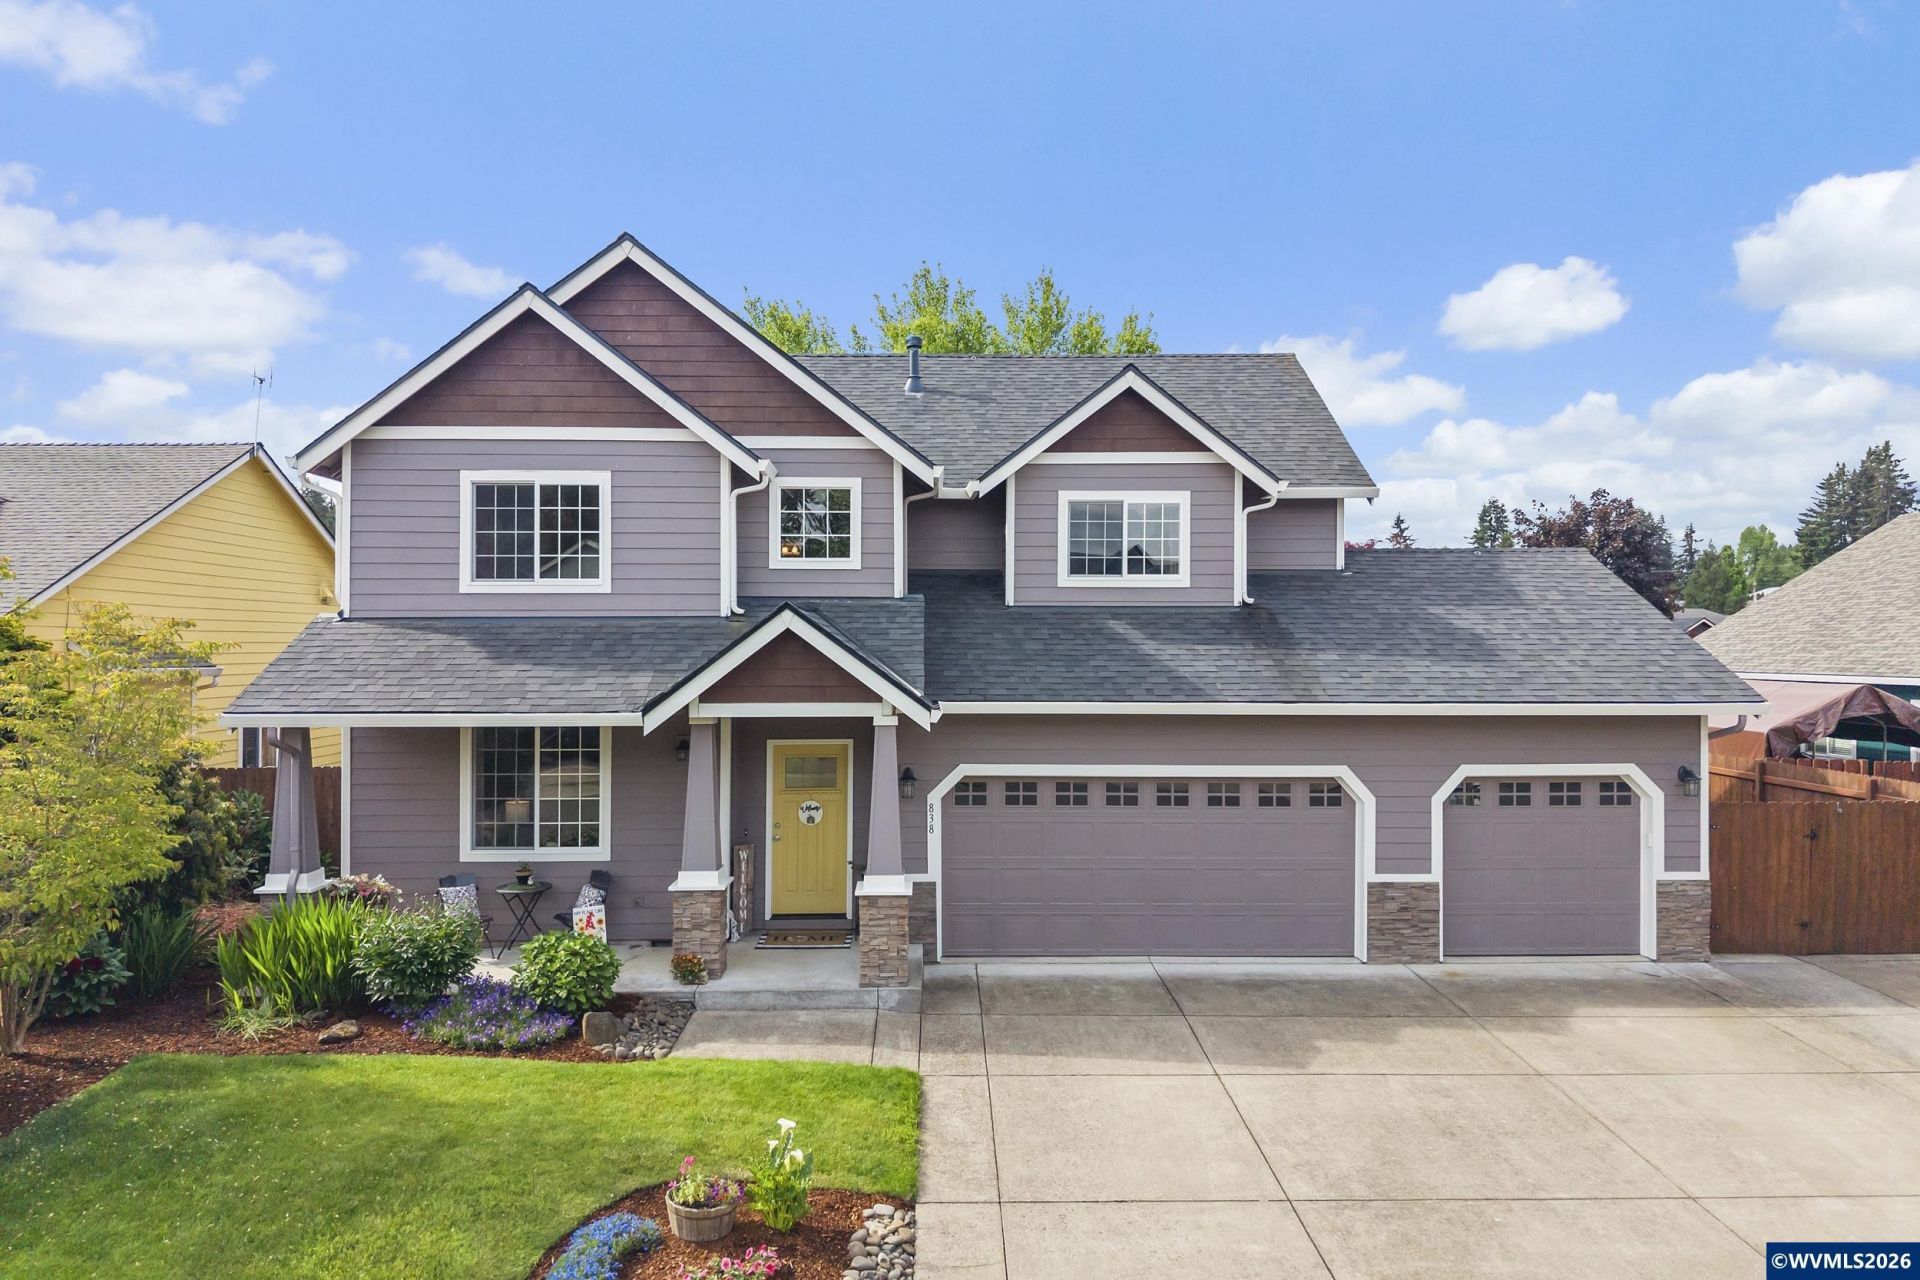
Primary bedroom on main level! 3 car garage as well as 37x12 RV pad with 30 amp breaker, custom finishes and trim; beautiful hardwood floors, granite countertops, gas range, upgraded stainless appliances. Great for indoor/outdoor entertaining with custom 40x10 covered patio. New 40-yr roof in 2020; UG sprinkler system w/ mature landscaping. Easy access to nature trails and Santiam Park. The garage is 30 feet wide from concrete stem wall to concrete stem wall. It is 17 feet 6 inches deep in the first bay from the back of the garage door to the steel pipe that protects the furnace and water heater. The second bay is 19 feet 6 inches deep from the back of the garage door to the face of the built in cabinets. The third bay is 18 feet 8 inches deep from the back of the garage door to the front of the built in work bench. There is a 4 foot by 20 inch workbench that starts at the edge of the door in the third bay along with a bench that holds a miter saw, but it folds flat to the wall when not in use.
Property Features
Property Type: Residential - Single Family
Fenced: Yes
Garage: 3 car attached
Lot Size: 0.16 Acres
Roof Type: Composition
Taxes: $5,042
Year Built: 2006
Feature Descriptions
Bathroom(s) (Level): 2.00 (Main), 1.00 (Upper)
Bonus Room(s): Office
Days on Site: 12
Dining Room: Area (Combination)
Dishwasher: Yes
Exterior: Fiber Cement
Fenced Yard: Yes
Fireplace: Living Room
Flooring: Carpet, Wood
Foundation: Continuous
Heating/Cooling: Gas, Electric, Central AC
Inclusions: Refrigerator
Lot Dimensions: 0.16 Acre(s)
Parking Notes: Attached
Patio: Covered Patio
Price Per Square Foot: 259.65
Sewer: Yes
Special View Info: Territorial
Underground Sprinklers: Yes
Water: City
Water Heater: Gas
Room Sizes
Primary Bedroom: 16x15 Level 1/Main
Bedroom 2: 16x11 Level 2/Upper
Bedroom 3: 13x11 Level 2/Upper
Bedroom 4: 11x10 Level 1/Main
Dining Room: 12x11 Level 1/Main
Family Room: 26x19 Level 2/Upper
Kitchen: 12x11 Level 1/Main
Living Room: 17x16 Level 1/Main
Local Schools
High School: Stayton
Middle School: Stayton
Elementary School: Stayton
Listed By / Shown By
Listed By
Agency Name: PARAMOUNT REAL ESTATE SERVICES
Agency Contact: 503-551-6699
Shown By
Agent Name: Mark O'Brien
Agent Phone: (541) 619-1920
Agency Title: Coldwell Banker Valley Brokers
Estimate Your Payment
Estimated Payment
$ 2,011.06 per month $1,406.56 Principal & Interest $420.17 Property Tax $184.33 Homeowner's InsuranceChange Payment Information

Based on information from Willamette Valley Multiple Listing Service, which neither guarantees nor is in any way responsible for its accuracy. All data is provided ‘AS IS’ and with all faults. Data maintained by Willamette Valley Multiple Listing Service may not reflect all real estate activity in the market.
Based on information from Willamette Valley Multiple Listing Service, which neither guarantees nor is in any way responsible for its accuracy. All data is provided ‘AS IS’ and with all faults. Data maintained by Willamette Valley Multiple Listing Service may not reflect all real estate activity in the market.
Privacy Policy / DMCA Notice / ADA Accessibility


This site is hosted, designed and copyright
© 1994 - 2026 by
Delta Media Group, Inc. -- Patent Pending --