MarkO'Brien

Listing Courtesy of:
HOMESTAR BROKERS
Agency Contact: Cell: 541-255-5034

SQUARE FEET2,288
MLS#836956
STATUS
PROPERTY TYPEResidential - Single Family
Property Description
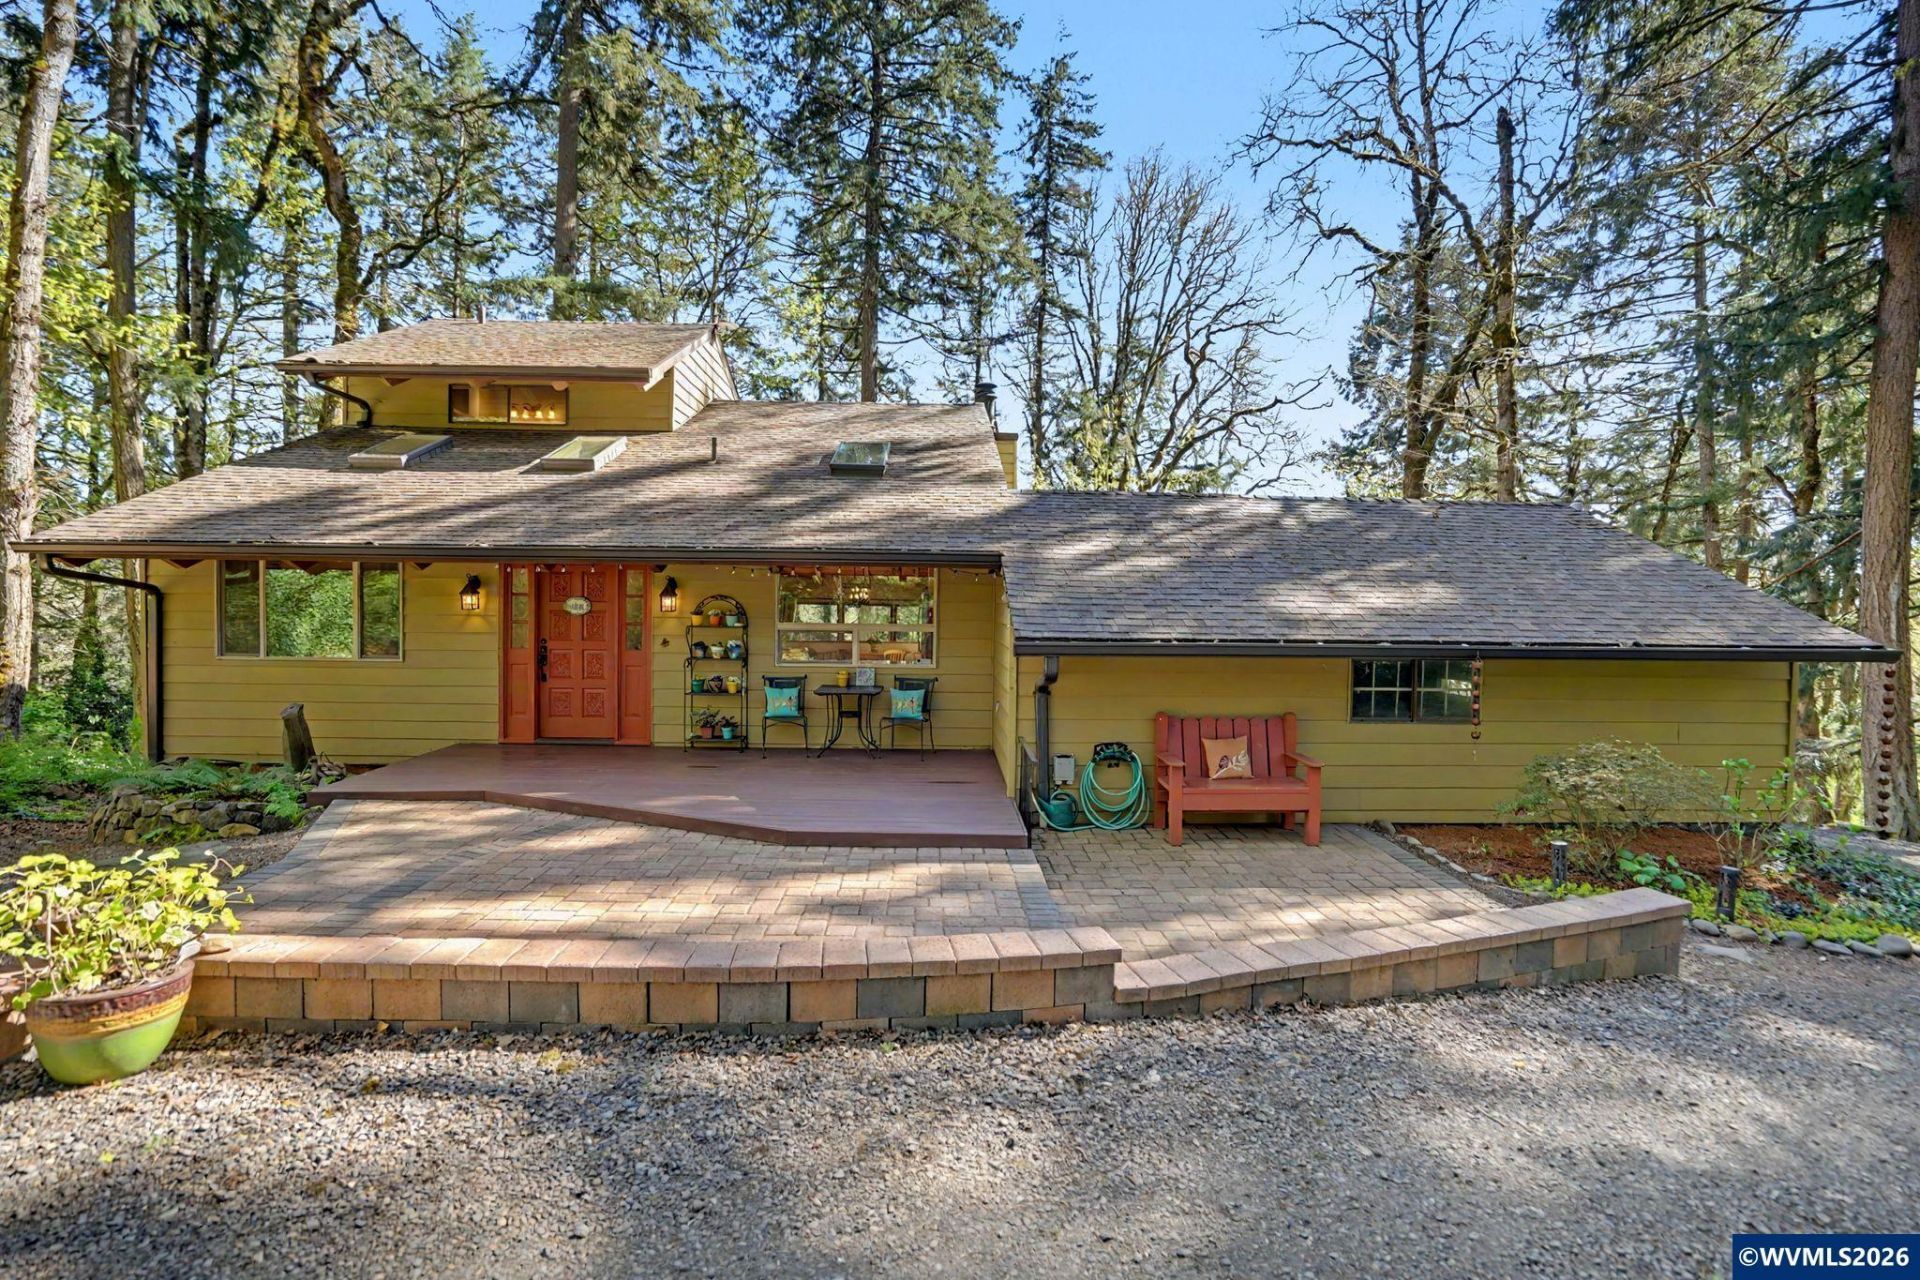
Savor the sunlight streaming through the trees as you drink your coffee on the trex deck. This beautiful and meticulously cared for home sits on two fully-fenced acres, minutes from town but surrounded by nature. 3+ bedrooms, 3 full bathrooms, the natural wood accents, custom cabinets, and vaulted ceilings remind you that you are definitely not in a cookie-cutter house. Beautifully updated kitchen with granite counters and vinyl-covered tile flooring for warmth and durability. The property is ready for exploring and has something for all ages. Room for hiking/biking trails, campfires with s'mores, and nature observation just minutes from Ankeny Nature Reserve. Whether you're looking to host sophisticated wine-tasting parties on the deck, homeschooling the kids or planning your next RV adventure with a boat in the large shop, this home is ready to be the setting for your favorite memories. Use the loft-style primary as a family room, or close off the room for more privacy. Potential for dual living and so much more. Nestled between multiple wineries with events and music, and close to 3 school districts! Incredible homes like this don't come on the market often in this super desirable South Salem area. Don't miss your chance to have your home be a work of art!
Property Features
Property Type: Residential - Single Family
Basement: Finished
Basement: Yes
Fenced: Yes
Lot Size: 2.00 Acres
Roof Type: Composition
Taxes: $4,890
Year Built: 1976
Feature Descriptions
Amenities: Spa
Bathroom(s) (Level): 1 (Lower), 1.00 (Main), 1.00 (Upper)
Bonus Room(s): Den, Loft, Office, Workshop
Days on Site: 52
Dining Room: Area (Combination)
Dishwasher: Yes
Exterior: Aluminum
Fenced Yard: Yes
Fireplace: Living Room, Wood
Flooring: Carpet, Tile
Foundation: Continuous
Heating/Cooling: Electric, Floor Furnace, Forced Air, Heat Pump, Wood
Hot Tub: Yes
Inclusions: Kitchen appliances and hot tub
Lot Dimensions: 2 Acre(s)
Lot Type: Irregular
Outbuilding(s): Yes
Outbuilding(s): Separate Shop
Parking Notes: Attached
Patio: Deck, Patio
Price Per Square Foot: 321.24
Range: Electric, Microwave Included
Sewer: No
Spa: Yes
Special View Info: Territorial
Water: Well
Water Heater: Electric
Local Schools
High School: Jefferson
Middle School: Jefferson
Elementary School: Jefferson
Listed By / Shown By
Listed By
Agency Name: HOMESTAR BROKERS
Agency Contact: Cell: 541-255-5034
Shown By
Agent Name: Mark O'Brien
Agent Phone: (541) 619-1920
Agency Title: Coldwell Banker Valley Brokers
Estimate Your Payment
Estimated Payment
$ 2,257.67 per month $1,635.79 Principal & Interest $407.50 Property Tax $214.38 Homeowner's InsuranceChange Payment Information

Based on information from Willamette Valley Multiple Listing Service, which neither guarantees nor is in any way responsible for its accuracy. All data is provided ‘AS IS’ and with all faults. Data maintained by Willamette Valley Multiple Listing Service may not reflect all real estate activity in the market.
Based on information from Willamette Valley Multiple Listing Service, which neither guarantees nor is in any way responsible for its accuracy. All data is provided ‘AS IS’ and with all faults. Data maintained by Willamette Valley Multiple Listing Service may not reflect all real estate activity in the market.
Privacy Policy / DMCA Notice / ADA Accessibility


This site is hosted, designed and copyright
© 1994 - 2026 by
Delta Media Group, Inc. -- Patent Pending --